
11931 Maitland Avenue Windsor, Ontario N8P 0B9

$3,000 Monthly
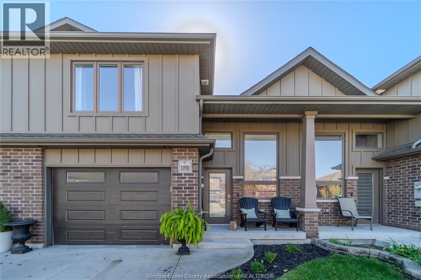
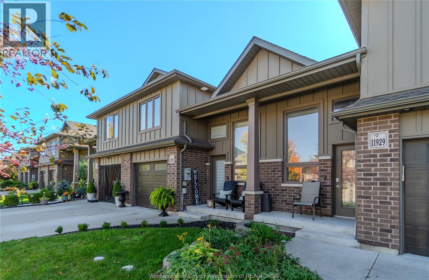
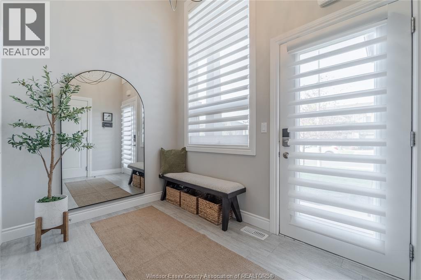
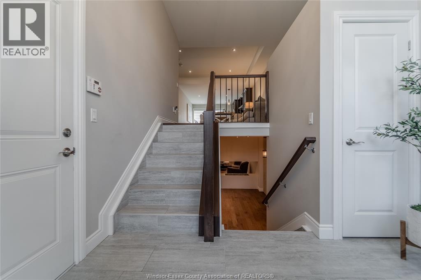
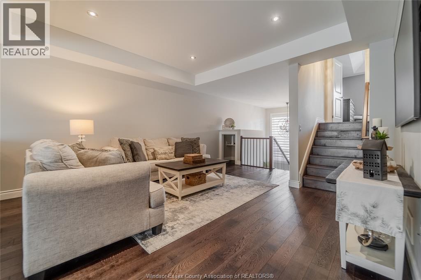
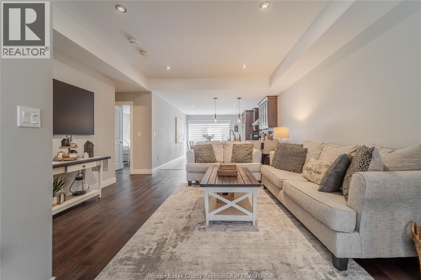
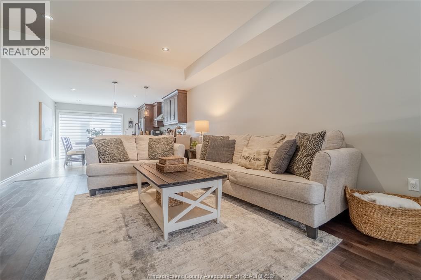
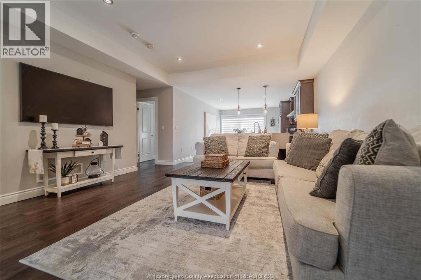
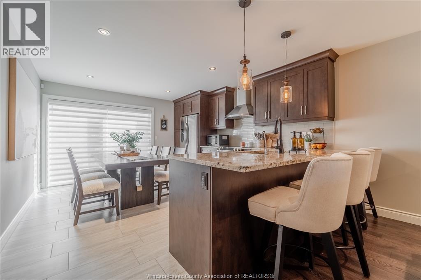
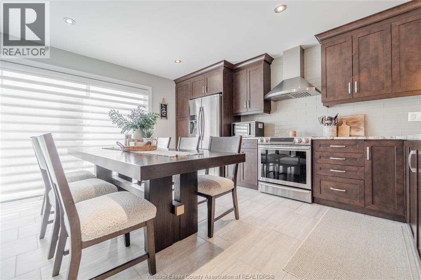
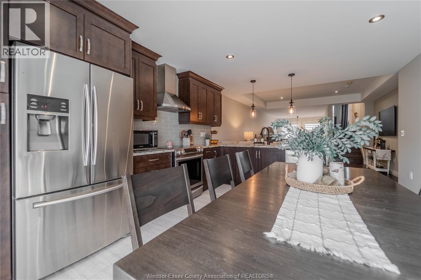
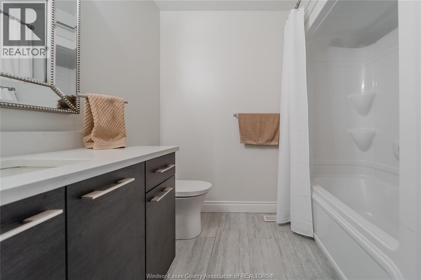
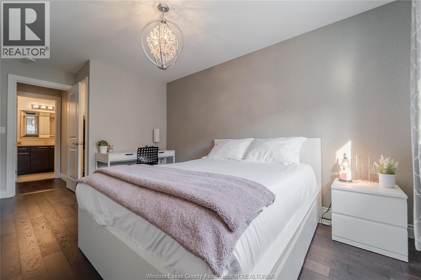
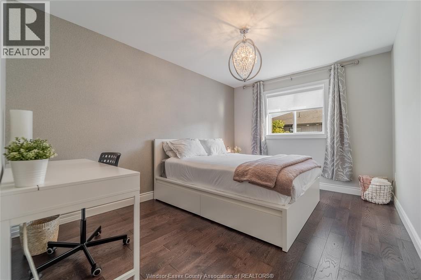
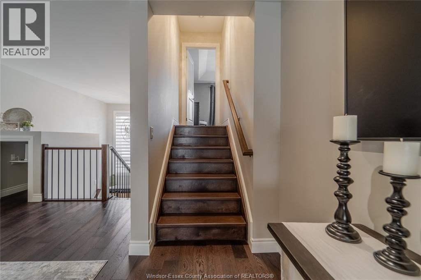
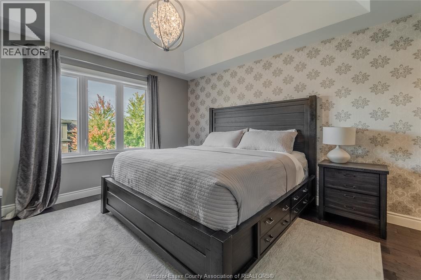
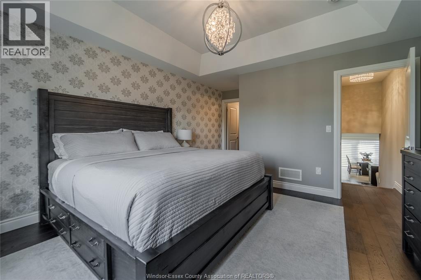
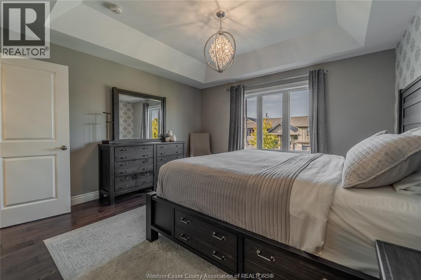
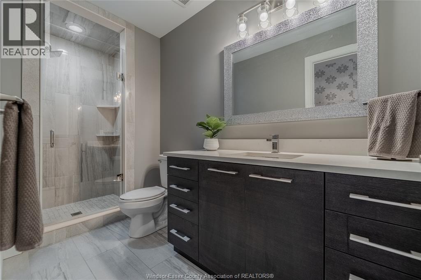
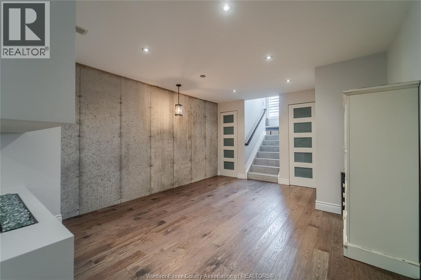
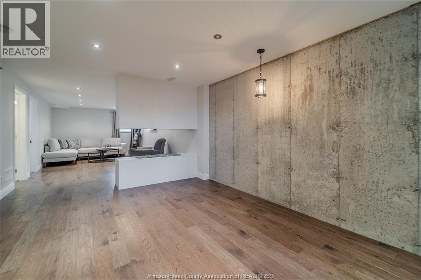
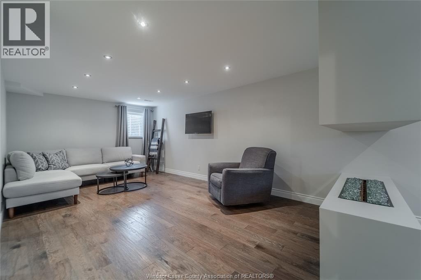
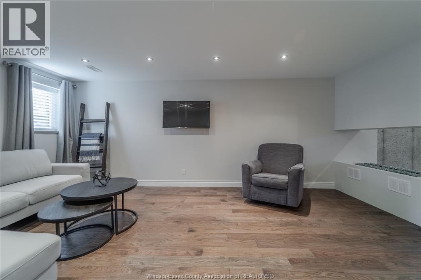
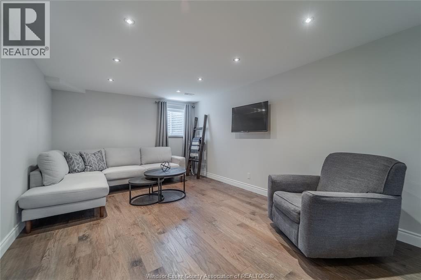
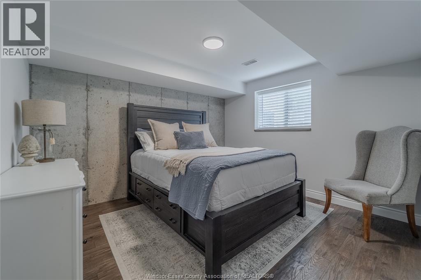
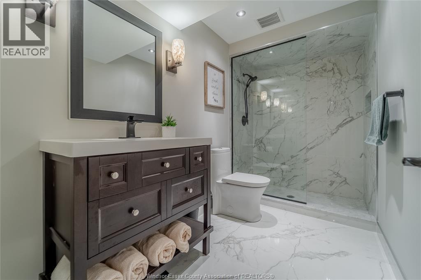
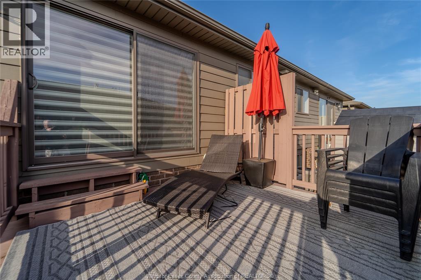
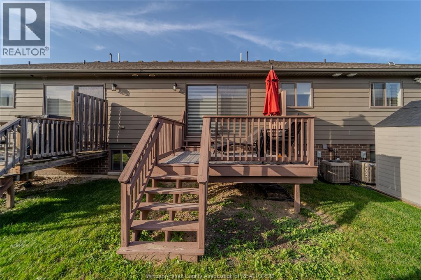
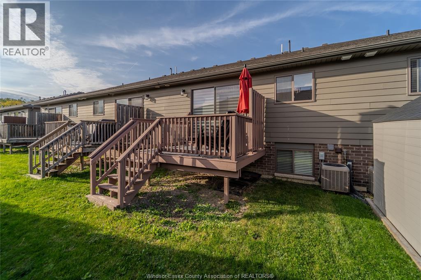
Available for lease in desirable East Windsor, this exceptionally well-maintained and beautifully appointed raised ranch townhome offers upscale finishes and a clean, modern feel throughout. The open-concept main floor features a spacious living and dining area flowing into a stylish kitchen with stone countertops and a contemporary backsplash. Three generously sized bedrooms include a primary suite with a walk-in closet and private ensuite. With three full bathrooms, including a glass-tiled shower in the fully finished lower level, the home offers both comfort and functionality. Quality features include engineered hardwood flooring, a distinctive concrete accent wall, and a modern electric fireplace in the lower-level living space. Immaculately presented and finished with attention to detail, this move-in-ready home offers a refined living experience. (id:61262)
Property Details
| MLS® Number | 26025086 |
| Property Type | Single Family |
| Features | Concrete Driveway, Finished Driveway, Front Driveway |
Building
| Bathroom Total | 3 |
| Bedrooms Above Ground | 2 |
| Bedrooms Below Ground | 1 |
| Bedrooms Total | 3 |
| Appliances | Dishwasher, Dryer, Refrigerator, Stove, Washer |
| Architectural Style | Raised Ranch W/ Bonus Room |
| Constructed Date | 2016 |
| Construction Style Attachment | Attached |
| Cooling Type | Central Air Conditioning |
| Exterior Finish | Aluminum/vinyl, Brick |
| Fireplace Fuel | Electric |
| Fireplace Present | Yes |
| Fireplace Type | Direct Vent |
| Flooring Type | Ceramic/porcelain, Hardwood, Laminate, Cushion/lino/vinyl |
| Foundation Type | Concrete |
| Heating Fuel | Natural Gas |
| Heating Type | Forced Air, Furnace |
| Type | Row / Townhouse |
Parking
| Attached Garage | |
| Garage | |
| Inside Entry |
Land
| Acreage | No |
| Size Irregular | 24.1 X 98.81 |
| Size Total Text | 24.1 X 98.81 |
| Zoning Description | Res |
Rooms
| Level | Type | Length | Width | Dimensions |
|---|---|---|---|---|
| Lower Level | 3pc Bathroom | Measurements not available | ||
| Lower Level | Utility Room | Measurements not available | ||
| Lower Level | Bedroom | Measurements not available | ||
| Lower Level | Laundry Room | Measurements not available | ||
| Lower Level | Living Room/fireplace | Measurements not available | ||
| Main Level | 4pc Bathroom | Measurements not available | ||
| Main Level | 3pc Ensuite Bath | Measurements not available | ||
| Main Level | Bedroom | Measurements not available | ||
| Main Level | Primary Bedroom | Measurements not available | ||
| Main Level | Eating Area | Measurements not available | ||
| Main Level | Kitchen | Measurements not available | ||
| Main Level | Living Room | Measurements not available | ||
| Main Level | Foyer | Measurements not available |
https://www.realtor.ca/real-estate/30395268/11931-maitland-avenue-windsor
Contact Us
Contact us for more information

Chris Djelebian
Broker
3070 Jefferson Boulevard
Windsor, Ontario N8T 3G9
(226) 788-9966

Isaac Verge
Sales Person
(519) 438-8004
3070 Jefferson Boulevard
Windsor, Ontario N8T 3G9
(226) 788-9966

The trademarks REALTOR®, REALTORS®, and the REALTOR® logo are controlled by The Canadian Real Estate Association (CREA) and identify real estate professionals who are members of CREA. The trademarks MLS®, Multiple Listing Service® and the associated logos are owned by The Canadian Real Estate Association (CREA) and identify the quality of services provided by real estate professionals who are members of CREA. The trademark DDF® is owned by The Canadian Real Estate Association (CREA) and identifies CREA's Data Distribution Facility (DDF®)
October 13 2026 06:27:12
Windsor-Essex County Association of REALTORS®
Kw Signature