
4434 Belmont Comber, Ontario N0R 1A0

$2,995 Monthly
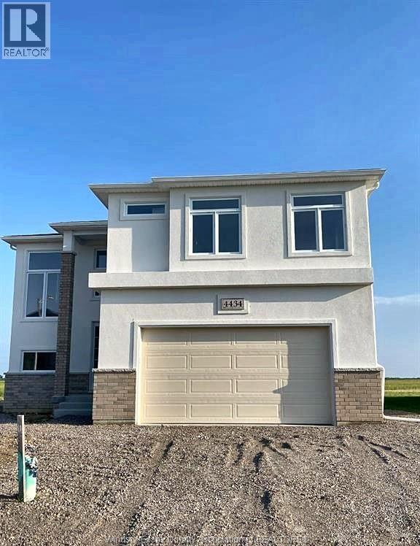
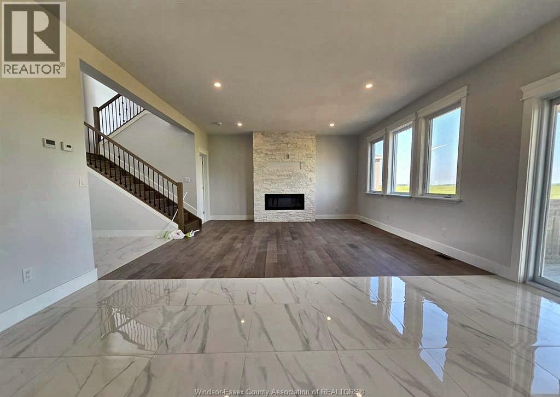
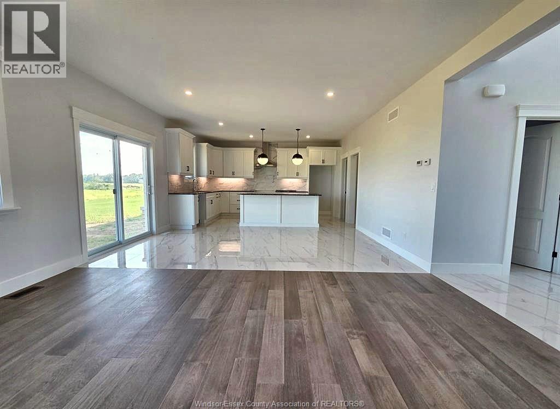
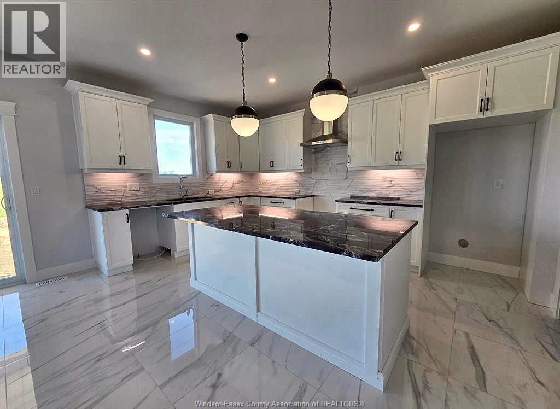
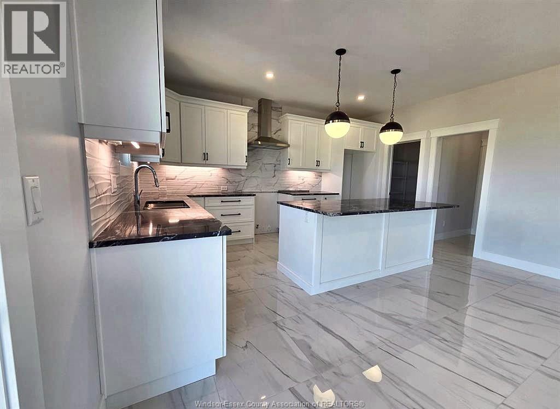
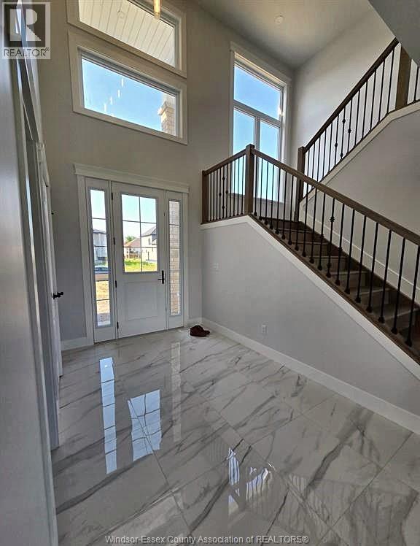
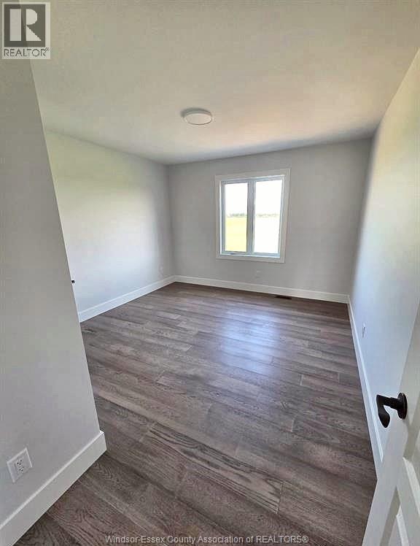
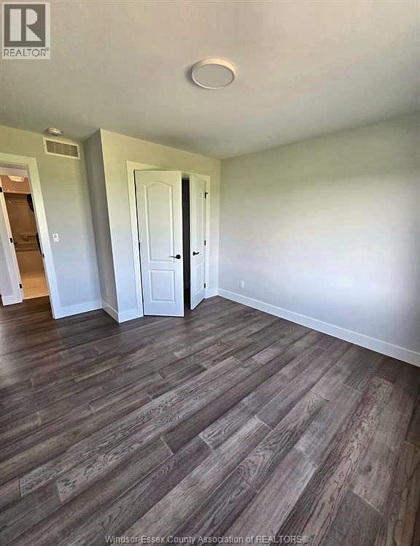
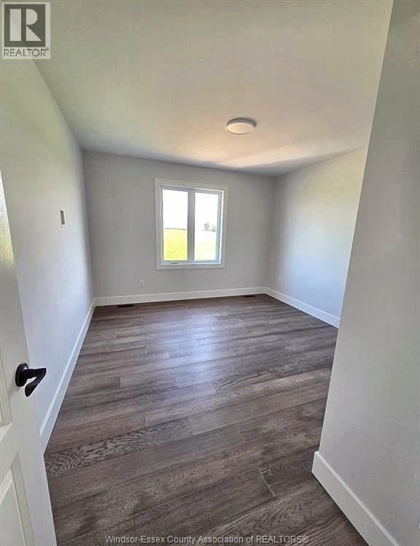
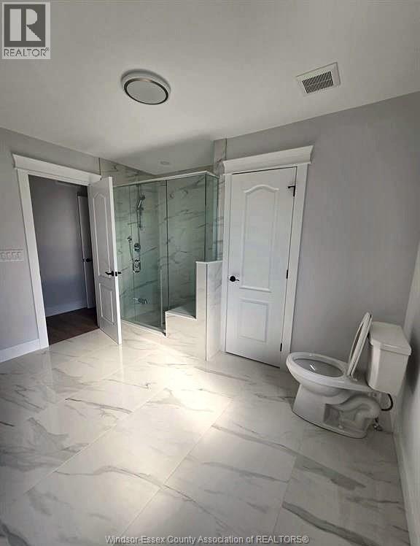
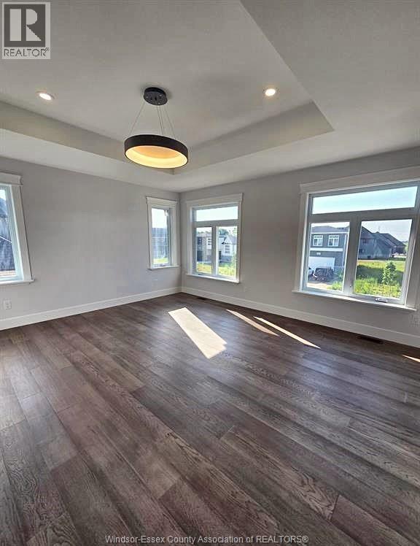
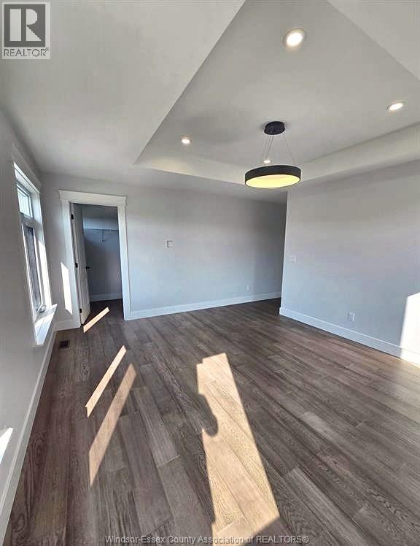
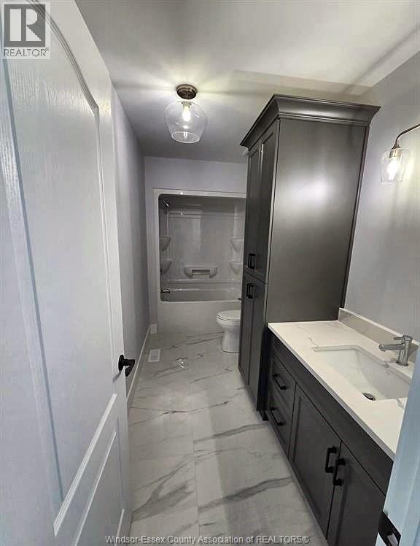
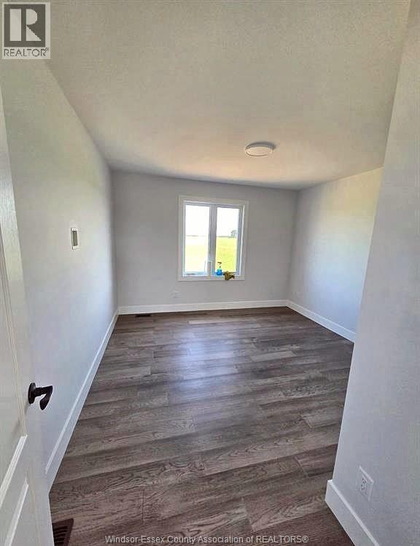
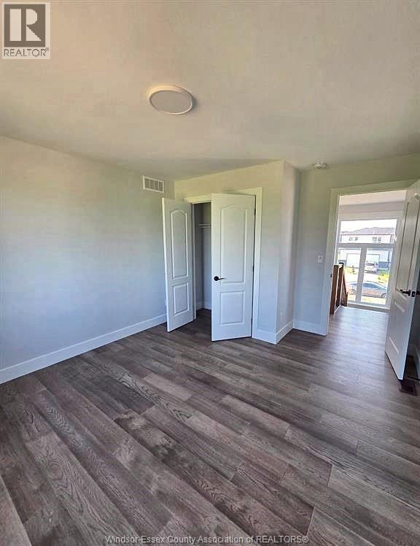
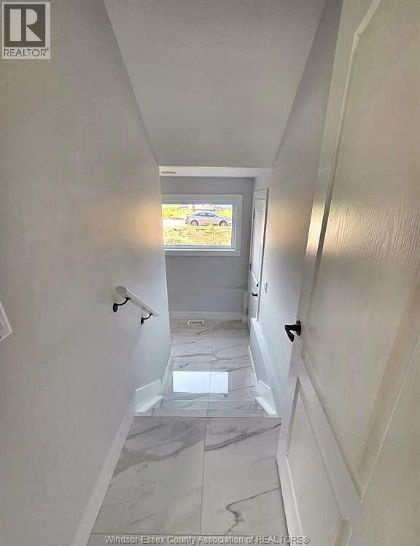
Brand-new modern ranch-style rental in Comber on a large lot, just 20 minutes from Windsor, Leamington, or Chatham. Single-level with stone, stucco, and brick exterior. An inviting foyer opens to an open-concept living, dining, and kitchen area with soaring ceilings; the custom kitchen has stylish cabinets, granite/quartz countertops, and a glass-tiled backsplash. The primary suite features an ensuite bath with tiled shower and walk-in closet. The unfinished basement offers potential for two additional bedrooms, a full bath, and a family room (subject to approval).All appliances will be installed and come with the house. High-quality finishes and a new-home warranty provide peace of mind. Contact us to arrange a viewing and discuss lease terms. (id:61262)
Property Details
| MLS® Number | 26025706 |
| Property Type | Single Family |
| Features | Double Width Or More Driveway, Front Driveway, Gravel Driveway |
Building
| Bathroom Total | 3 |
| Bedrooms Above Ground | 4 |
| Bedrooms Total | 4 |
| Appliances | Dishwasher, Dryer, Refrigerator, Stove, Washer |
| Constructed Date | 2025 |
| Construction Style Attachment | Detached |
| Cooling Type | Central Air Conditioning |
| Exterior Finish | Aluminum/vinyl, Brick, Concrete/stucco |
| Flooring Type | Ceramic/porcelain, Hardwood, Laminate, Marble |
| Foundation Type | Concrete |
| Half Bath Total | 1 |
| Heating Fuel | Natural Gas |
| Heating Type | Forced Air, Furnace, Heat Recovery Ventilation (hrv) |
| Stories Total | 2 |
| Type | House |
Parking
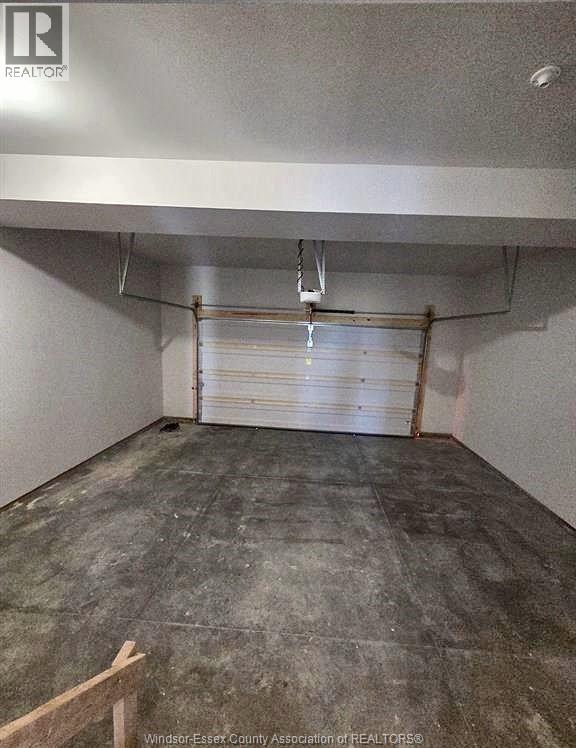
| Garage |
Land
| Acreage | No |
| Size Irregular | 75.03 X 137.24 Ft |
| Size Total Text | 75.03 X 137.24 Ft |
| Zoning Description | Res |
Rooms
| Level | Type | Length | Width | Dimensions |
|---|---|---|---|---|
| Second Level | Bedroom | Measurements not available | ||
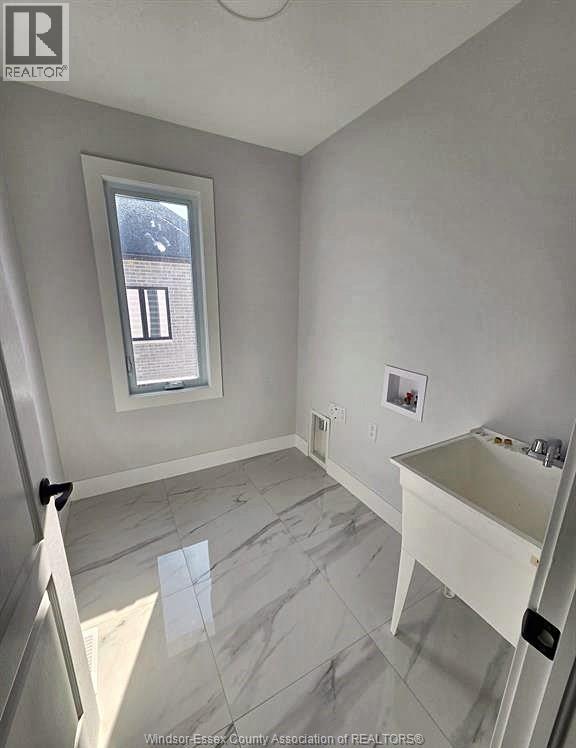
| Second Level | Laundry Room | Measurements not available | ||
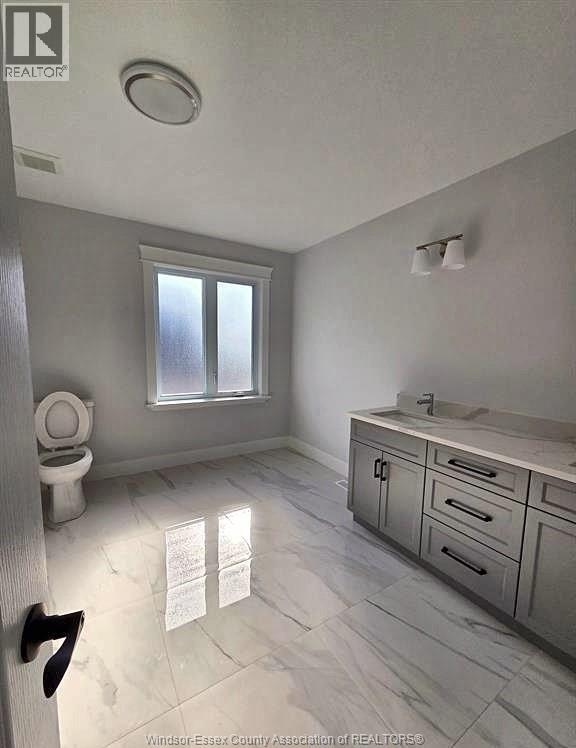
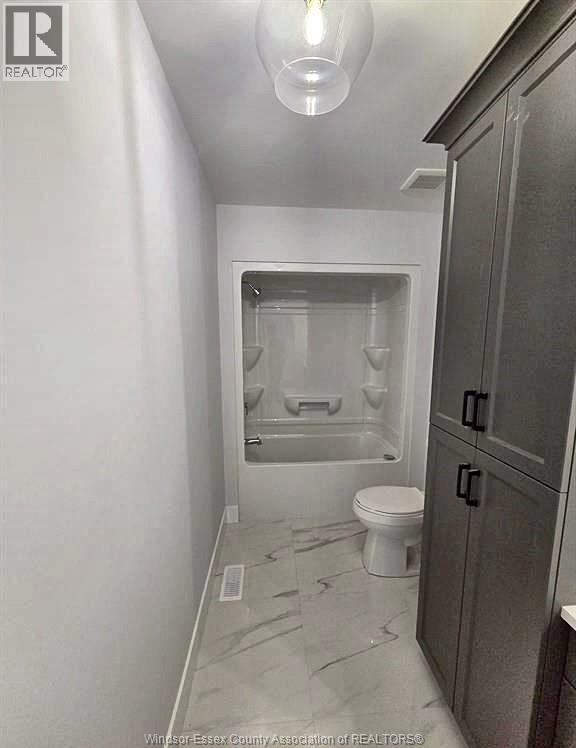
| Second Level | 4pc Bathroom | Measurements not available | ||
| Second Level | 3pc Bathroom | Measurements not available | ||
| Second Level | Bedroom | Measurements not available | ||
| Second Level | Bedroom | Measurements not available | ||
| Second Level | Bedroom | Measurements not available | ||
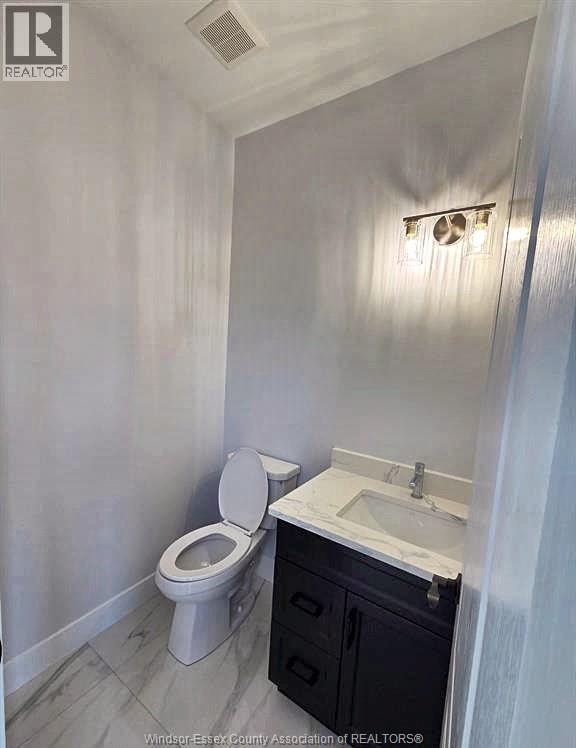
| Main Level | 2pc Bathroom | Measurements not available | ||
| Main Level | 2pc Bathroom | Measurements not available | ||
| Main Level | Kitchen | Measurements not available | ||
| Main Level | Living Room | Measurements not available |
https://www.realtor.ca/real-estate/30422481/4434-belmont-comber
Contact Us
Contact us for more information

Pavan Narang
Sales Person
3719 Walker Rd Unit 106
Windsor, Ontario N8W 3S9
(519) 800-4422

The trademarks REALTOR®, REALTORS®, and the REALTOR® logo are controlled by The Canadian Real Estate Association (CREA) and identify real estate professionals who are members of CREA. The trademarks MLS®, Multiple Listing Service® and the associated logos are owned by The Canadian Real Estate Association (CREA) and identify the quality of services provided by real estate professionals who are members of CREA. The trademark DDF® is owned by The Canadian Real Estate Association (CREA) and identifies CREA's Data Distribution Facility (DDF®)
October 20 2026 03:13:52
Windsor-Essex County Association of REALTORS®
Double Up Realty Inc