
575 Carnegie Lasalle, Ontario N9J 3P6

$649,900
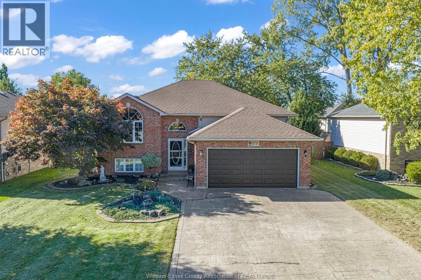
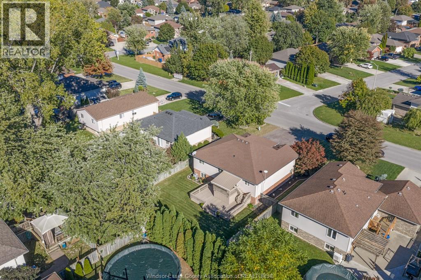
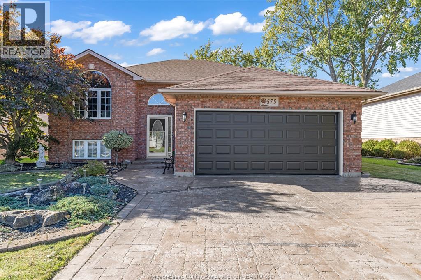
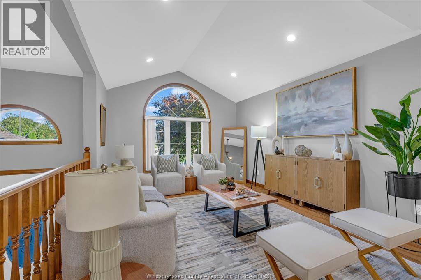
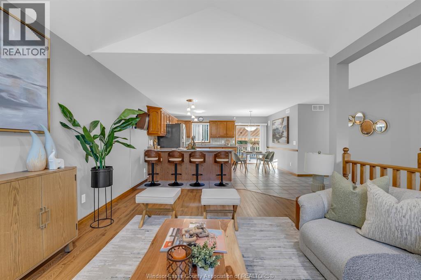
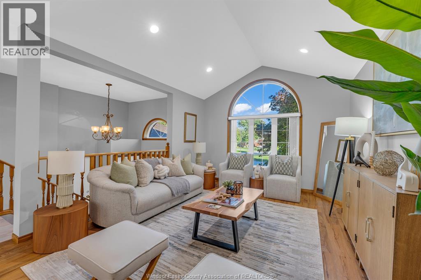
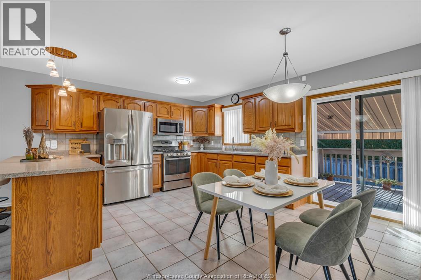
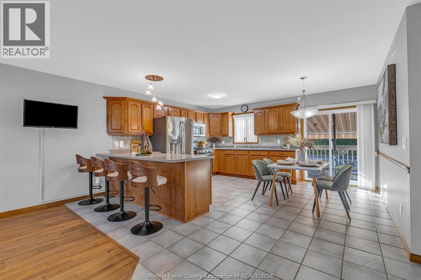
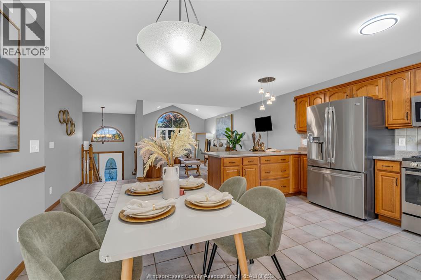
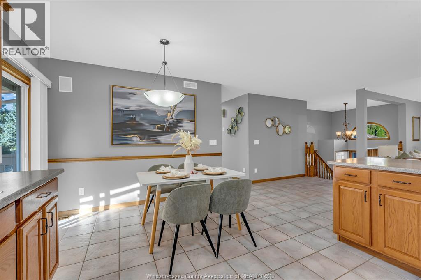
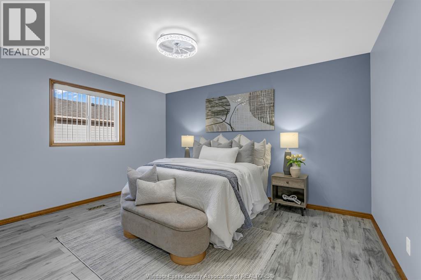
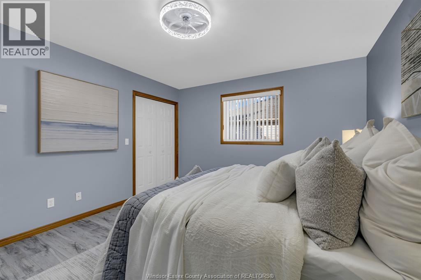
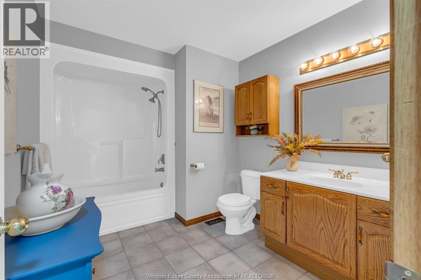
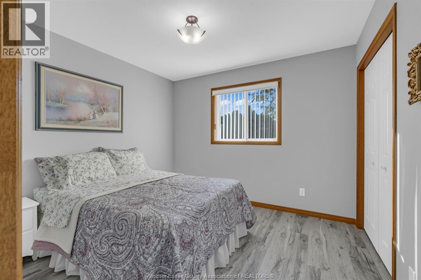
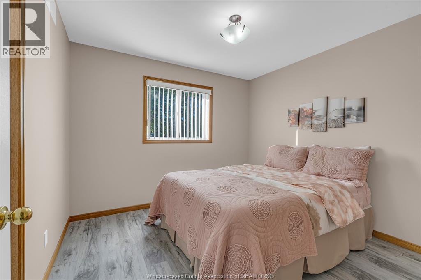
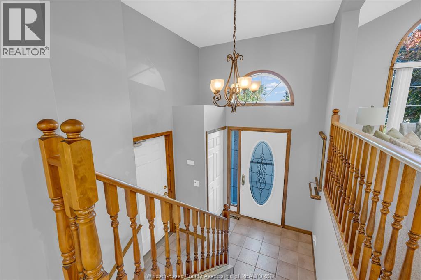
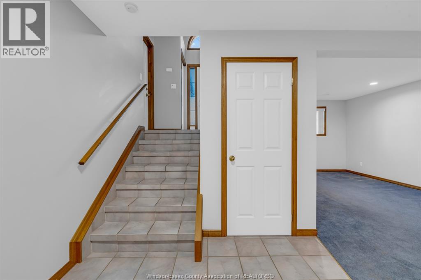
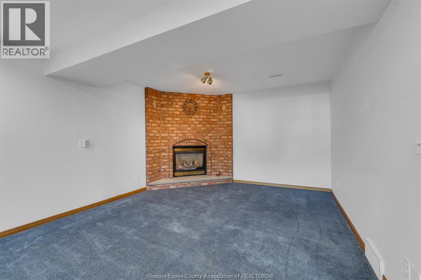
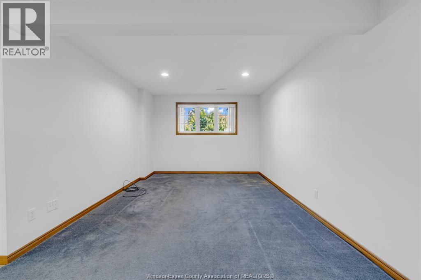
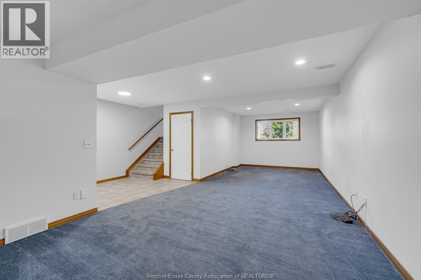
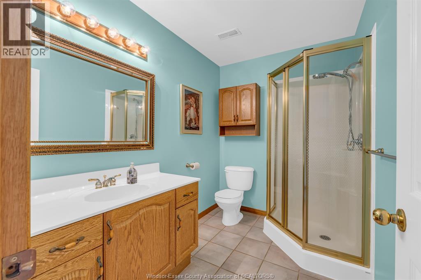
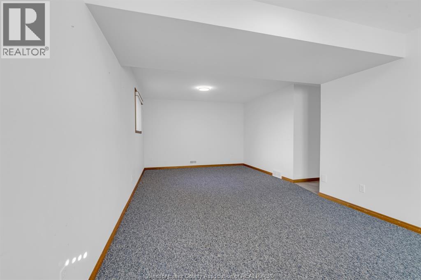
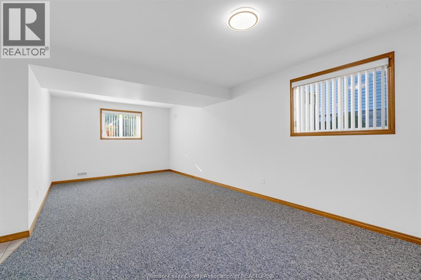
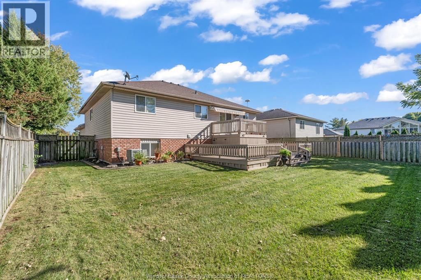
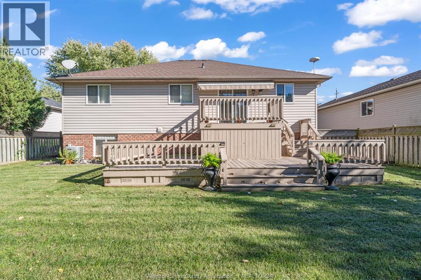
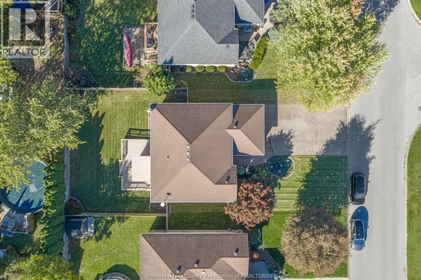
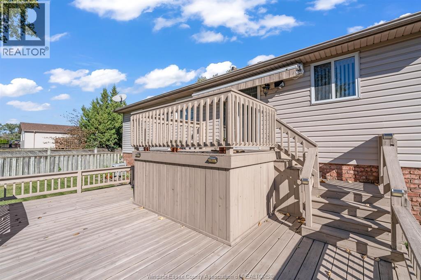
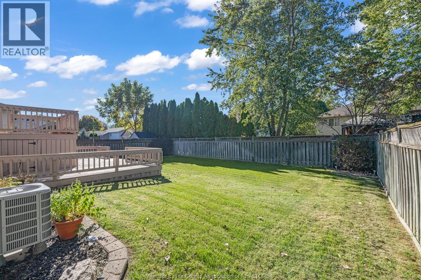
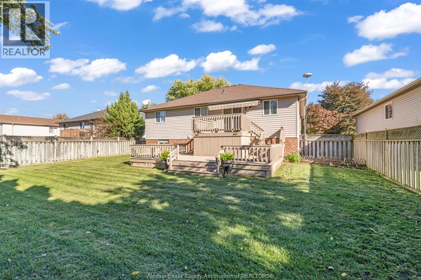
WELCOME HOME TO THIS LASALLE BEAUTY ! THIS IMPECCABLY MAINTAINED RAISED RANCH FEATURES 3 PLUS 1 BEDROOMS AND 2 FULL BATHS. OPEN CONCEPT KITCHEN WOTH PENINSULA EAT IN ISLAND ( UPDATED IN 2021) INCLUDES ALL MAJOR APPLIANCES. FULLY FINISHED LOWER LEVEL FEATURING FAMILY ROOM WITH GAS FIREPLACE, 2ND BATH AND A FULL BEDROOM AREA THAT CAN BE EASILY DIVIDED INTO 2 SEPARATE BEDROOMS. GORGEOUS BACK YARD TO ENJOYED FULLY FENCED WITH MULTI TIER DECK AND ELECTRICAL AWNING ( 2023), SPRINKLER SYSTEM. NEW GARAGE DOOR ( 2026) ROOF W 30 YR SHINGLES ( 2017), A/C ( 2022). QUICK POSSESSION IS AVAILABLE YOU CAN MAKE THIS HOME FOR THE HOLIDAYS! (id:61262)
Property Details
| MLS® Number | 26025743 |
| Property Type | Single Family |
| Features | Finished Driveway, Front Driveway |
Building
| Bathroom Total | 2 |
| Bedrooms Above Ground | 3 |
| Bedrooms Below Ground | 1 |
| Bedrooms Total | 4 |
| Appliances | Dryer, Refrigerator, Stove, Washer |
| Architectural Style | Raised Ranch |
| Constructed Date | 1998 |
| Construction Style Attachment | Detached |
| Cooling Type | Central Air Conditioning |
| Exterior Finish | Aluminum/vinyl, Brick |
| Fireplace Fuel | Gas |
| Fireplace Present | Yes |
| Fireplace Type | Insert |
| Flooring Type | Carpeted, Ceramic/porcelain, Laminate |
| Foundation Type | Concrete |
| Heating Fuel | Natural Gas |
| Heating Type | Forced Air |
| Type | House |
Parking
| Attached Garage | |
| Garage | |
| Inside Entry |
Land
| Acreage | No |
| Fence Type | Fence |
| Landscape Features | Landscaped |
| Size Irregular | 60.25 X 116' |
| Size Total Text | 60.25 X 116' |
| Zoning Description | Res |
Rooms
| Level | Type | Length | Width | Dimensions |
|---|---|---|---|---|
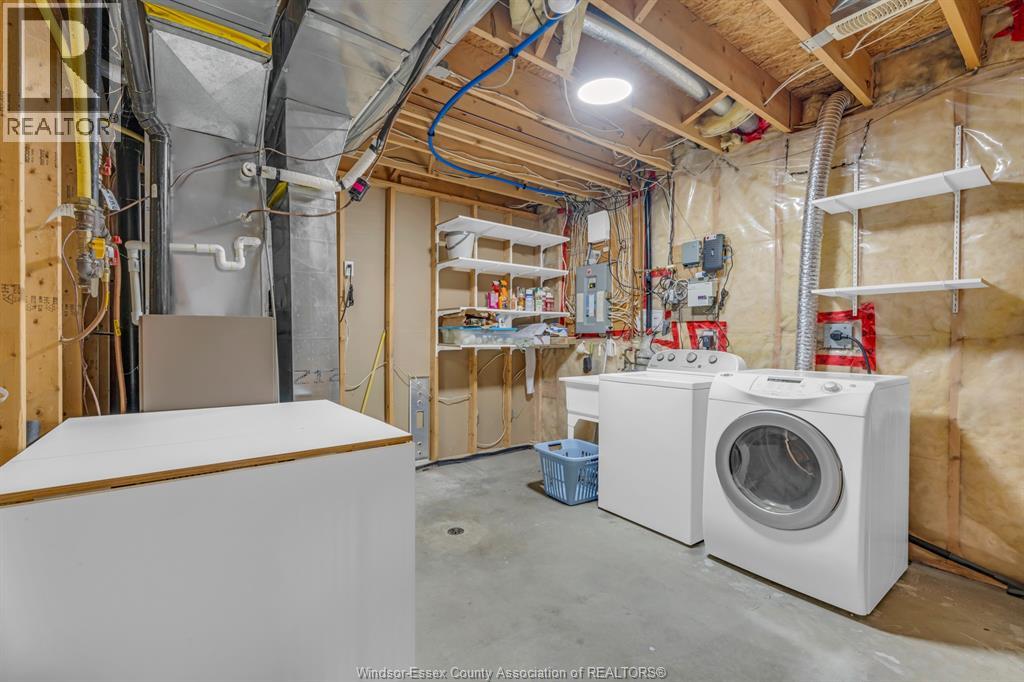
| Lower Level | Laundry Room | Measurements not available | ||
| Lower Level | Bedroom | Measurements not available | ||
| Lower Level | 3pc Bathroom | Measurements not available | ||
| Lower Level | Family Room/fireplace | Measurements not available | ||
| Main Level | Bedroom | Measurements not available | ||
| Main Level | Bedroom | Measurements not available | ||
| Main Level | Primary Bedroom | Measurements not available | ||
| Main Level | 4pc Bathroom | Measurements not available | ||
| Main Level | Eating Area | Measurements not available | ||
| Main Level | Kitchen | Measurements not available | ||
| Main Level | Living Room | Measurements not available | ||
| Main Level | Foyer | Measurements not available |
https://www.realtor.ca/real-estate/30422735/575-carnegie-lasalle
Contact Us
Contact us for more information

Julie Bondy, Asa, Abr, Sres
Broker
(519) 966-0536
www.juliebondy.com/
3276 Walker Rd
Windsor, Ontario N8W 3R8
(519) 250-8800
(519) 966-0536

The trademarks REALTOR®, REALTORS®, and the REALTOR® logo are controlled by The Canadian Real Estate Association (CREA) and identify real estate professionals who are members of CREA. The trademarks MLS®, Multiple Listing Service® and the associated logos are owned by The Canadian Real Estate Association (CREA) and identify the quality of services provided by real estate professionals who are members of CREA. The trademark DDF® is owned by The Canadian Real Estate Association (CREA) and identifies CREA's Data Distribution Facility (DDF®)
October 25 2026 04:13:48
Windsor-Essex County Association of REALTORS®
Manor Windsor Realty Ltd.