
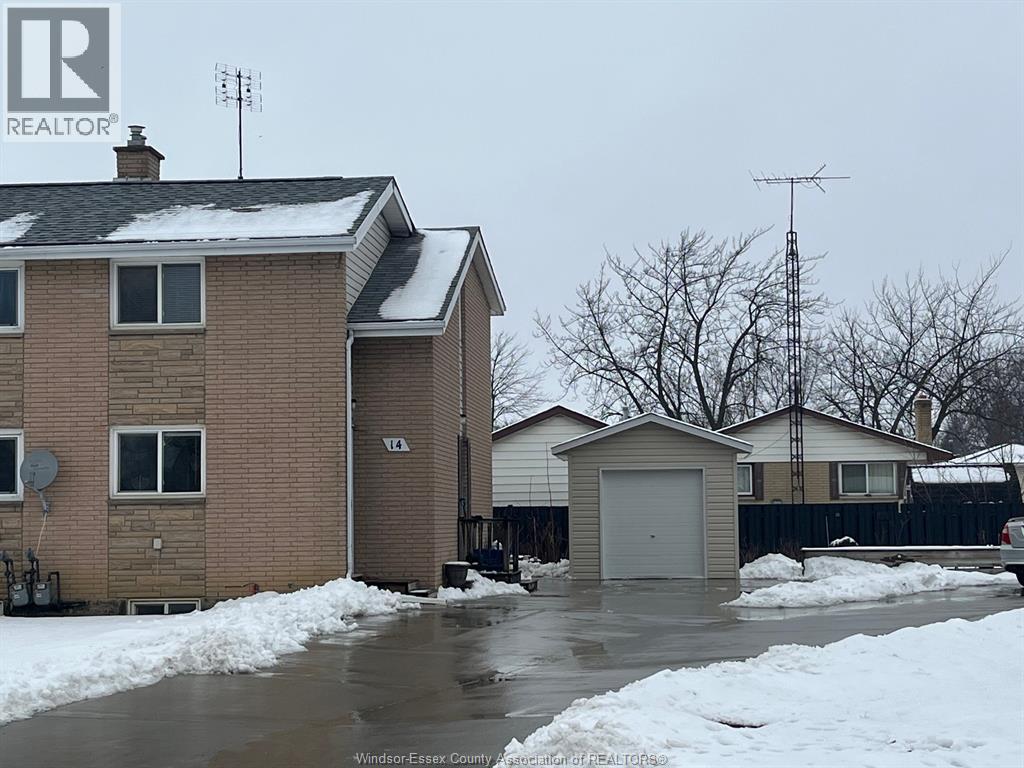
14 Vanier Tilbury, Ontario N0P 2L0

$279,900
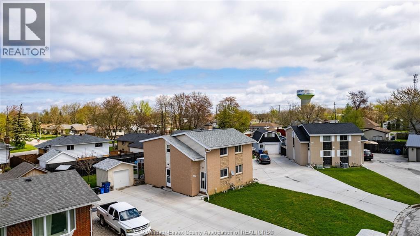
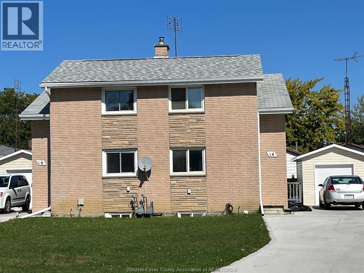
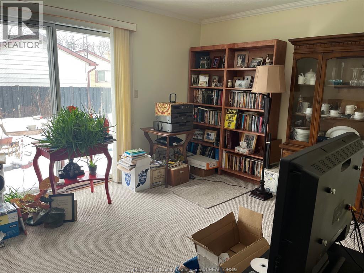
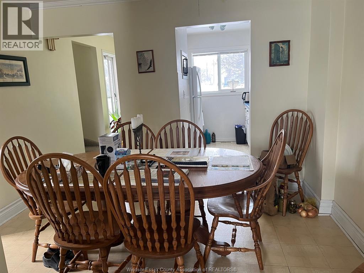
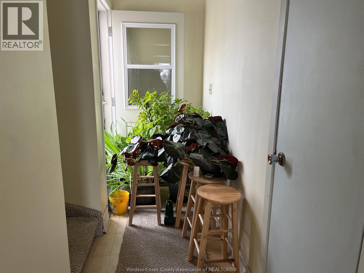
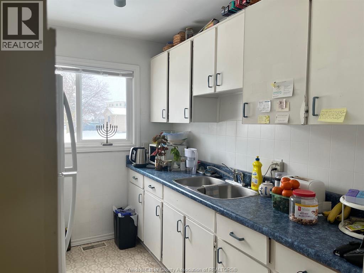
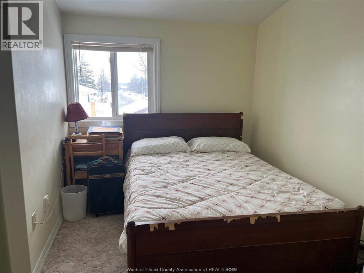
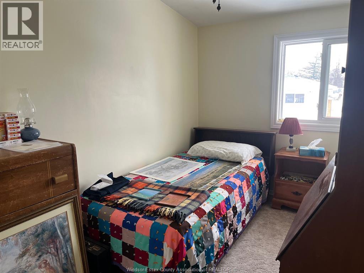
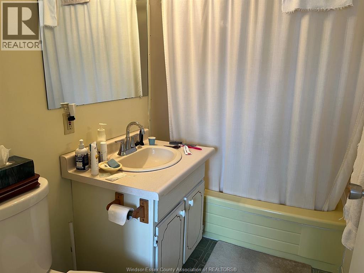
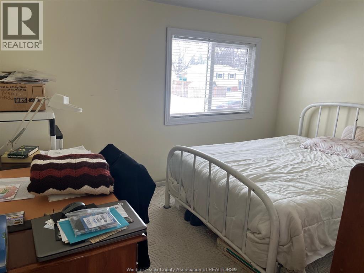
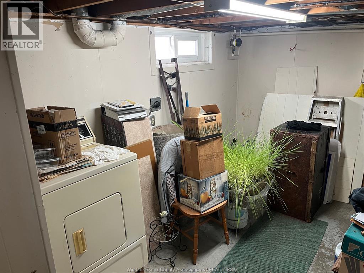
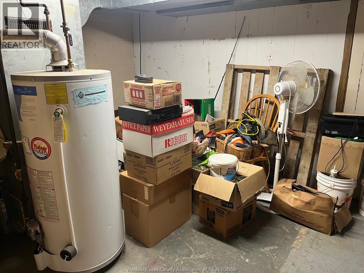
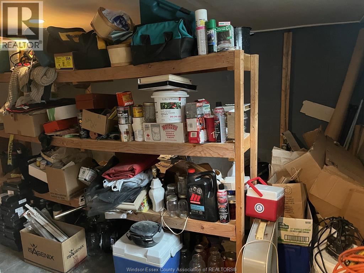
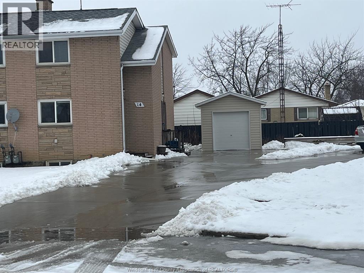
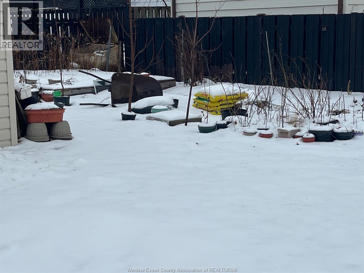
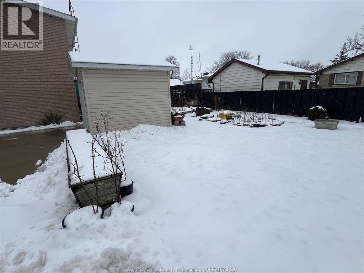
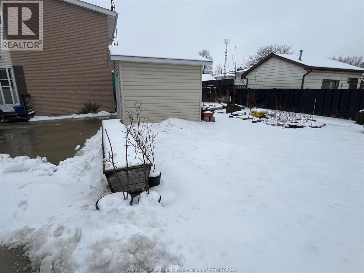
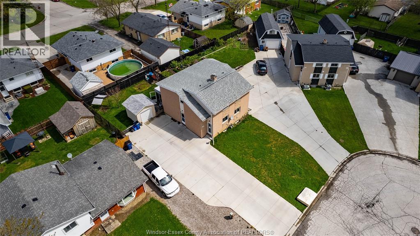
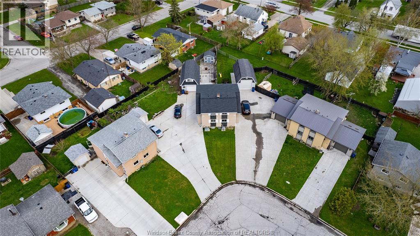
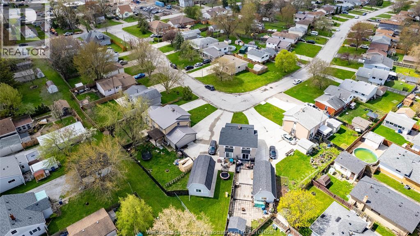
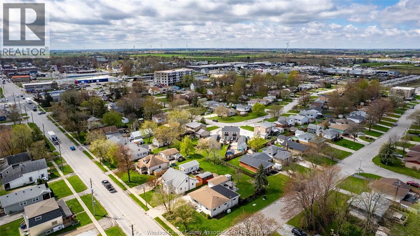
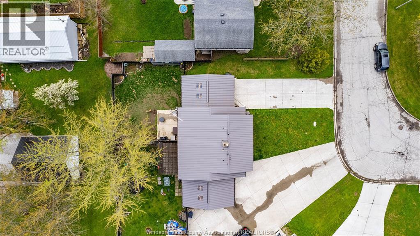
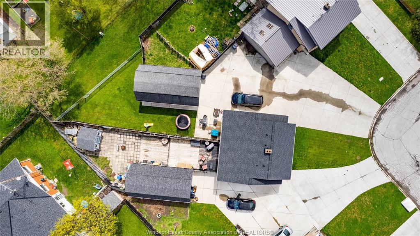
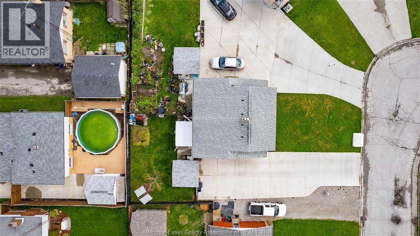
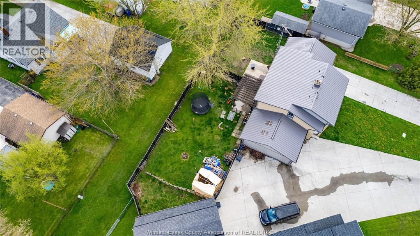
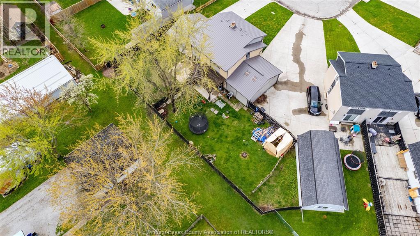
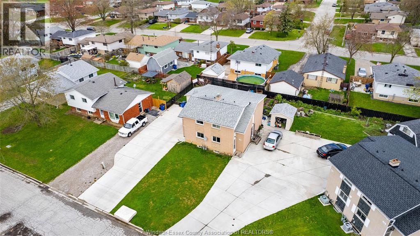
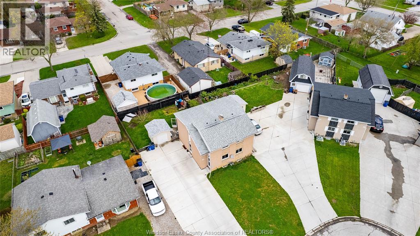
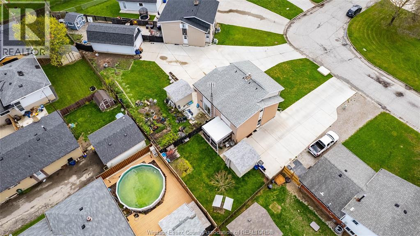
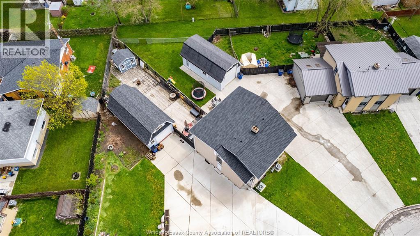
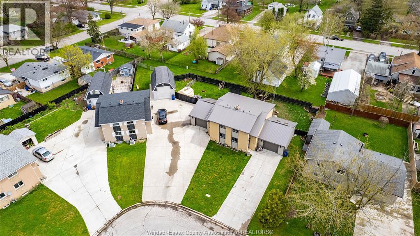
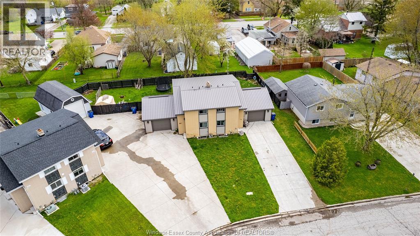
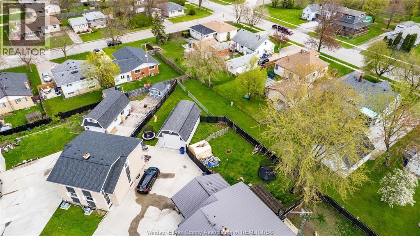
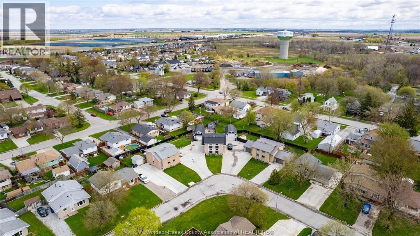
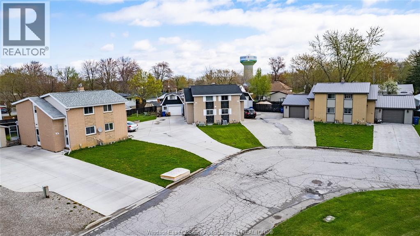
3 bedroom semi detached home with full 4 piece bath on 2nd level. Main floor has an open concept dining room and living room with sliding glass doors to concrete patio and kitchen. Plus there is a full unfinished basement ideal for storage, hobby room, work out area etc. Nicely finished with a concrete drive and detached garage, with a good sized yard and garden area. Walking distance to shopping , easy access to County rd 42 and 401 hyw. Why pay rent? Start building equity today. 24 hours notice required, tenant is month to month, long term tenant, unit is priced to reflect the updates to freshen it up) (id:61262)
Property Details
| MLS® Number | 26025871 |
| Property Type | Single Family |
| Features | Concrete Driveway, Finished Driveway, Front Driveway |
Building
| Bathroom Total | 1 |
| Bedrooms Above Ground | 3 |
| Bedrooms Total | 3 |
| Appliances | Dryer, Refrigerator, Stove, Washer |
| Constructed Date | 1971 |
| Construction Style Attachment | Semi-detached |
| Cooling Type | Central Air Conditioning |
| Exterior Finish | Aluminum/vinyl, Brick |
| Flooring Type | Carpeted, Ceramic/porcelain, Laminate, Cushion/lino/vinyl |
| Foundation Type | Block |
| Heating Fuel | Natural Gas |
| Heating Type | Forced Air, Furnace |
| Stories Total | 2 |
| Type | House |
Parking
| Detached Garage | |
| Garage |
Land
| Acreage | No |
| Landscape Features | Landscaped |
| Size Irregular | 95.37 X 125.04 Irr Ft / 0.122 Ac |
| Size Total Text | 95.37 X 125.04 Irr Ft / 0.122 Ac|0-0.25 Acre |
| Zoning Description | Rm1 |
Rooms
| Level | Type | Length | Width | Dimensions |
|---|---|---|---|---|
| Second Level | 4pc Bathroom | Measurements not available | ||
| Second Level | Bedroom | Measurements not available | ||
| Second Level | Bedroom | Measurements not available | ||
| Second Level | Bedroom | Measurements not available | ||
| Lower Level | Laundry Room | Measurements not available | ||
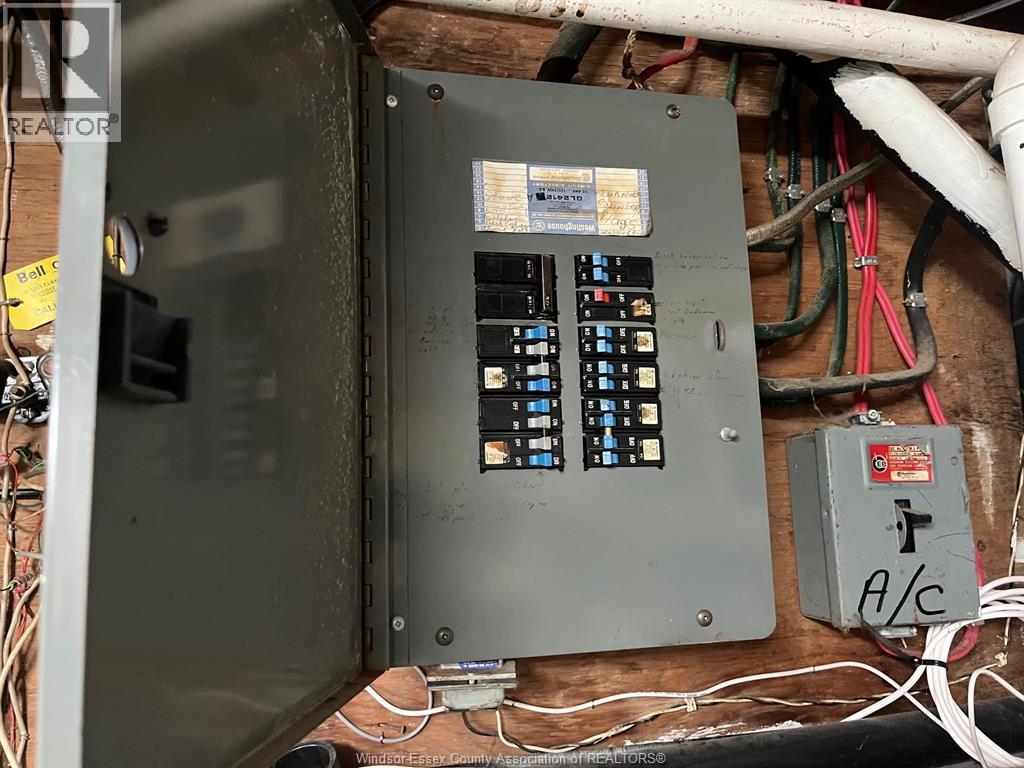
| Lower Level | Utility Room | Measurements not available | ||
| Lower Level | Storage | Measurements not available | ||
| Main Level | Dining Room | Measurements not available | ||
| Main Level | Kitchen | Measurements not available | ||
| Main Level | Living Room | Measurements not available | ||
| Main Level | Foyer | Measurements not available |
https://www.realtor.ca/real-estate/30427227/14-vanier-tilbury
Contact Us
Contact us for more information

Janelle Lanoue
Salesperson
59 Eugenie St. East
Windsor, Ontario N8X 2X9
(519) 972-1000
(519) 972-7848

Pauline Lanoue
Sales Person
(519) 682-3922
59 Eugenie St. East
Windsor, Ontario N8X 2X9
(519) 972-1000
(519) 972-7848

The trademarks REALTOR®, REALTORS®, and the REALTOR® logo are controlled by The Canadian Real Estate Association (CREA) and identify real estate professionals who are members of CREA. The trademarks MLS®, Multiple Listing Service® and the associated logos are owned by The Canadian Real Estate Association (CREA) and identify the quality of services provided by real estate professionals who are members of CREA. The trademark DDF® is owned by The Canadian Real Estate Association (CREA) and identifies CREA's Data Distribution Facility (DDF®)
October 21 2026 03:02:17
Windsor-Essex County Association of REALTORS®
Deerbrook Realty Inc.