
18 Jane Street Ridgetown, Ontario N0P 2C0

$429,888
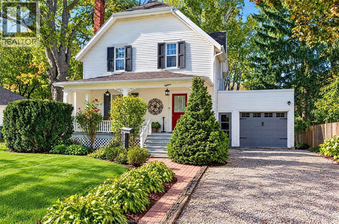
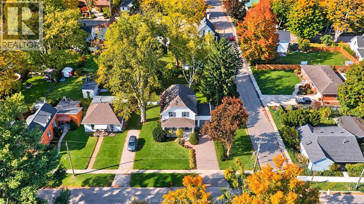
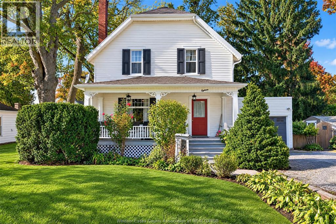
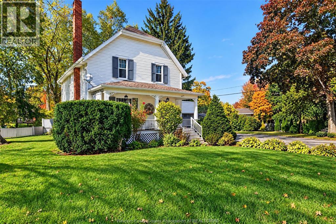
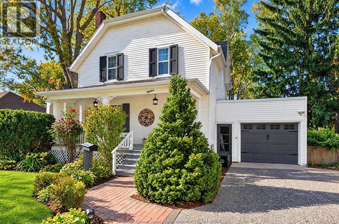
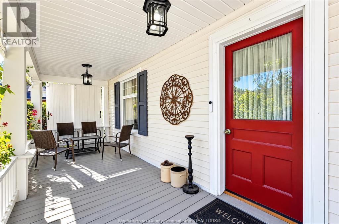
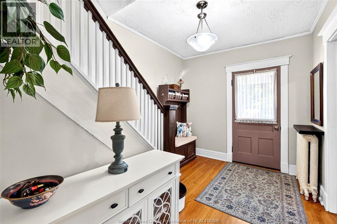
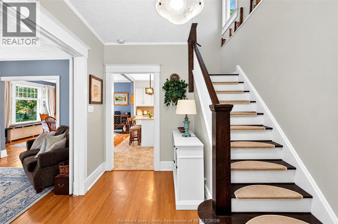
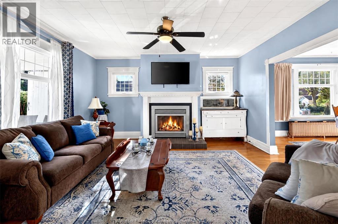
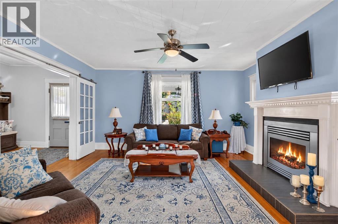
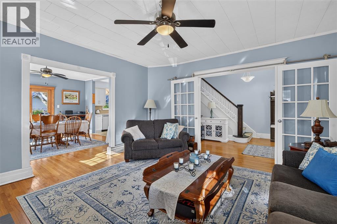
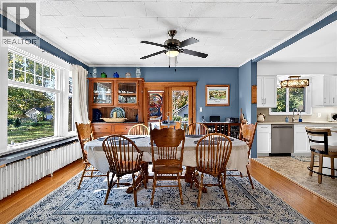
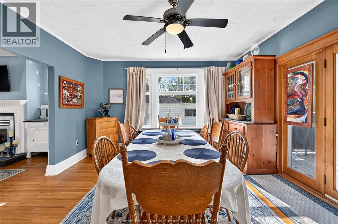
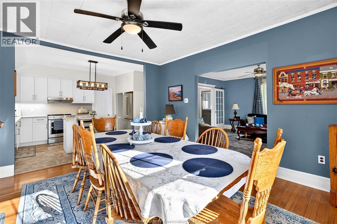
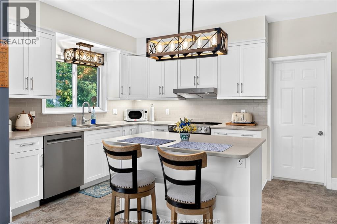
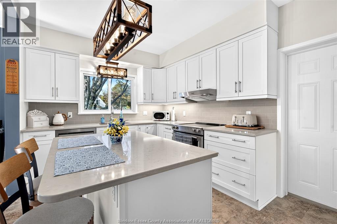
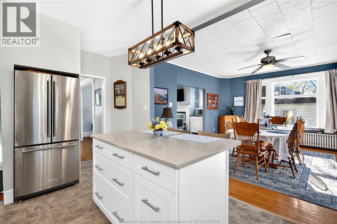
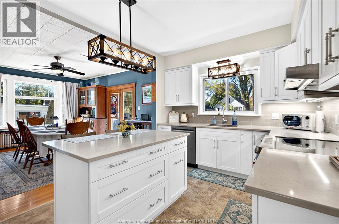
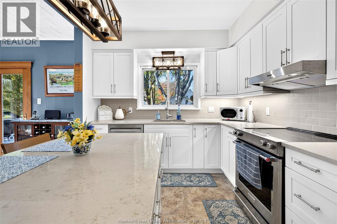
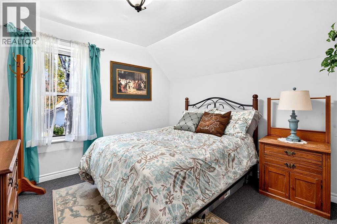
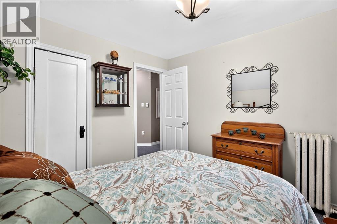
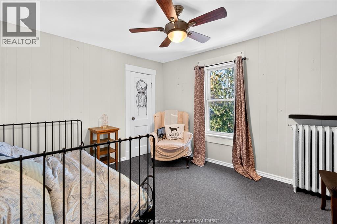
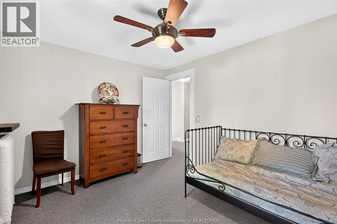
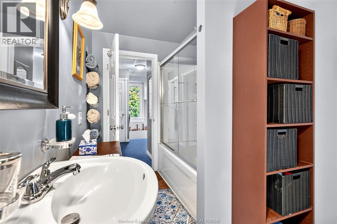
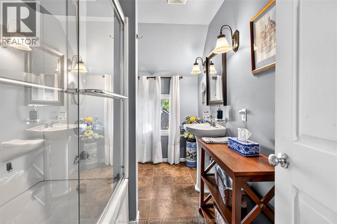
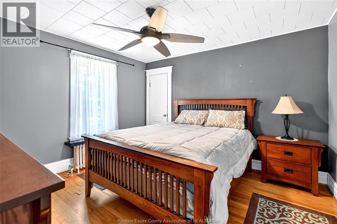
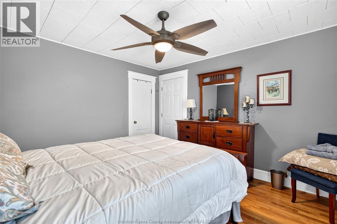
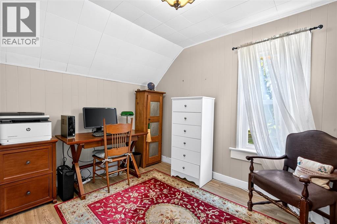
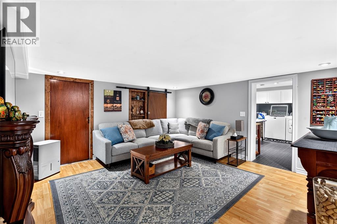
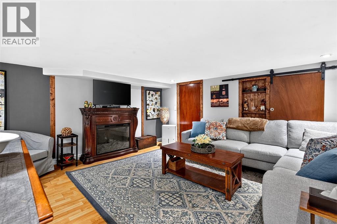
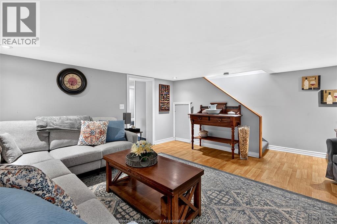
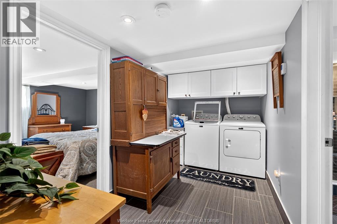
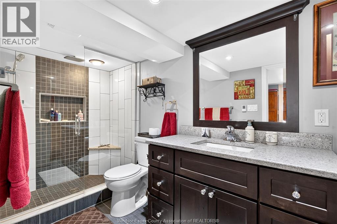
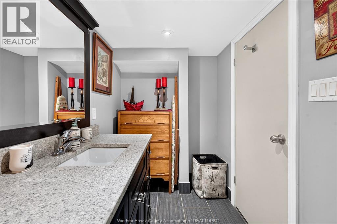
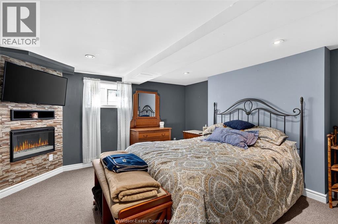
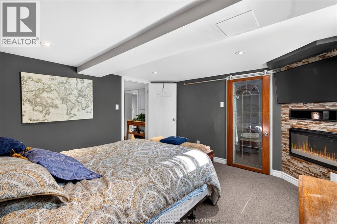
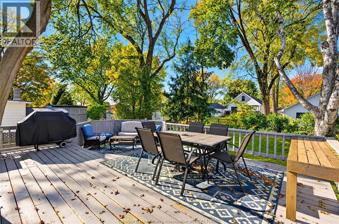
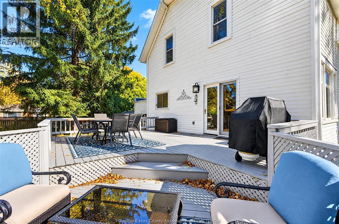
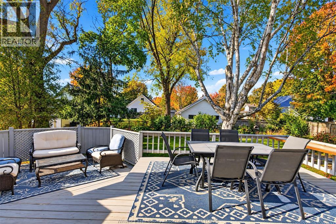
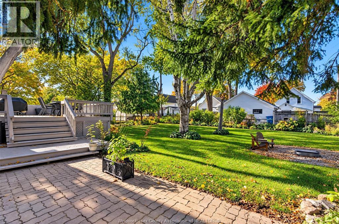
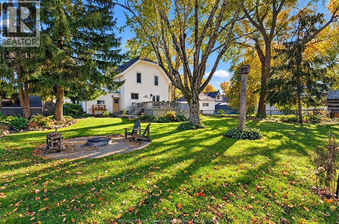
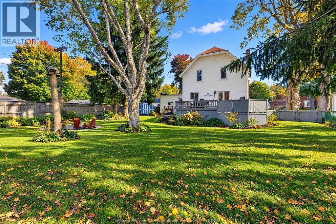
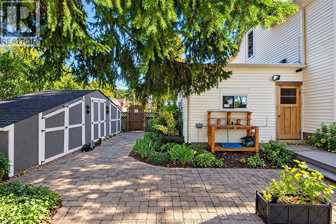
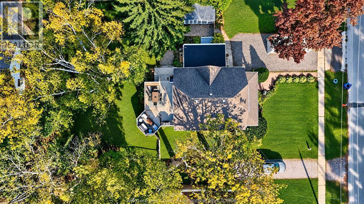
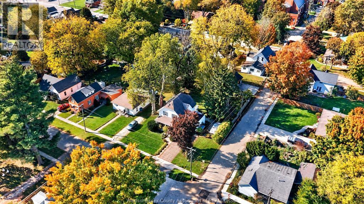
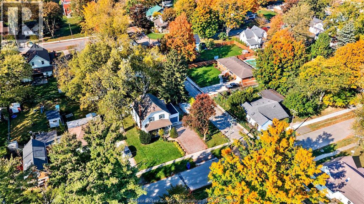
Welcome home to 18 Jane Street. You'll notice the beautifully landscaped corner lot first, then the front covered porch, where you can slow down at the end of a busy day. Charming from the curb and comfortable inside. The beautifully renovated kitchen is ready for your everyday meals, and the dining room gives you space to gather. When it's time to unwind, the family room fireplace is waiting for you. Upstairs, four bedrooms give the whole family their own space to rest. Downstairs, the finished basement gives you room to host and spread out, with a fifth bedroom for guests or family. A 1-car attached garage keeps life easy, rain or shine. This 2-storey, 4+1 bedroom, 2-bathroom home in Ridgetown has plenty of room for you to settle in. Book a showing and see it for yourself. The seller reserves the right to accept or reject any offer for any reason. (id:61262)
Property Details
| MLS® Number | 26025851 |
| Property Type | Single Family |
| Features | Front Driveway, Gravel Driveway |
Building
| Bathroom Total | 2 |
| Bedrooms Above Ground | 4 |
| Bedrooms Below Ground | 1 |
| Bedrooms Total | 5 |
| Appliances | Dishwasher, Dryer, Refrigerator, Stove, Washer |
| Constructed Date | 1915 |
| Construction Style Attachment | Detached |
| Exterior Finish | Aluminum/vinyl |
| Fireplace Fuel | Gas |
| Fireplace Present | Yes |
| Fireplace Type | Insert |
| Flooring Type | Carpeted, Ceramic/porcelain, Hardwood, Cushion/lino/vinyl |
| Foundation Type | Block |
| Heating Fuel | Natural Gas |
| Heating Type | Boiler, Radiant Heat |
| Stories Total | 2 |
| Type | House |
Parking
| Attached Garage | |
| Garage |
Land
| Acreage | No |
| Fence Type | Fence |
| Landscape Features | Landscaped |
| Size Irregular | 82.5 X 134.08 |
| Size Total Text | 82.5 X 134.08 |
| Zoning Description | Res |
Rooms
| Level | Type | Length | Width | Dimensions |
|---|---|---|---|---|
| Second Level | 4pc Bathroom | Measurements not available | ||
| Second Level | Bedroom | Measurements not available | ||
| Second Level | Bedroom | Measurements not available | ||
| Second Level | Primary Bedroom | Measurements not available | ||
| Second Level | Bedroom | Measurements not available | ||
| Basement | 4pc Bathroom | Measurements not available | ||
| Basement | Bedroom | Measurements not available | ||
| Basement | Laundry Room | Measurements not available | ||
| Basement | Utility Room | Measurements not available | ||
| Basement | Living Room | Measurements not available | ||
| Main Level | Dining Room | Measurements not available | ||
| Main Level | Kitchen | Measurements not available | ||
| Main Level | Living Room/fireplace | Measurements not available | ||
| Main Level | Foyer | Measurements not available |
https://www.realtor.ca/real-estate/30426905/18-jane-street-ridgetown
Contact Us
Contact us for more information

Justin Veldhuis
Sales Person
www.thesignofexperience.com/
2451 Dougall Unit C
Windsor, Ontario N8X 1T3
(519) 252-5967

Mitchell Deslippe
Broker
2451 Dougall Unit C
Windsor, Ontario N8X 1T3
(519) 252-5967

Jason Laframboise, Asa
Broker
2451 Dougall Unit C
Windsor, Ontario N8X 1T3
(519) 252-5967

The trademarks REALTOR®, REALTORS®, and the REALTOR® logo are controlled by The Canadian Real Estate Association (CREA) and identify real estate professionals who are members of CREA. The trademarks MLS®, Multiple Listing Service® and the associated logos are owned by The Canadian Real Estate Association (CREA) and identify the quality of services provided by real estate professionals who are members of CREA. The trademark DDF® is owned by The Canadian Real Estate Association (CREA) and identifies CREA's Data Distribution Facility (DDF®)
October 21 2026 02:44:04
Windsor-Essex County Association of REALTORS®
RE/MAX Capital Diamond Realty