
9832 Lynngrove Crescent Windsor, Ontario N8R 1B9

$2,650 Monthly
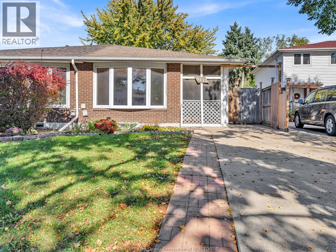
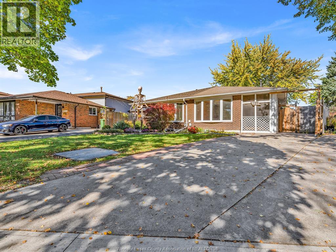
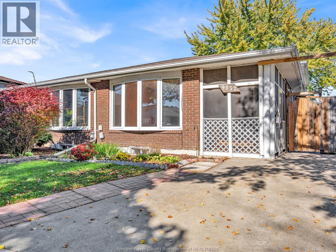
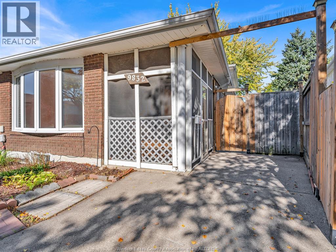
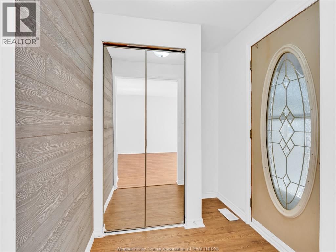
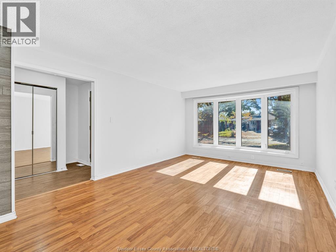
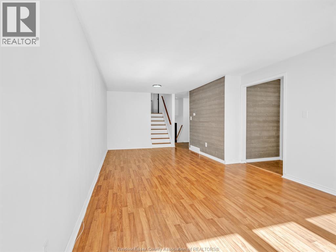
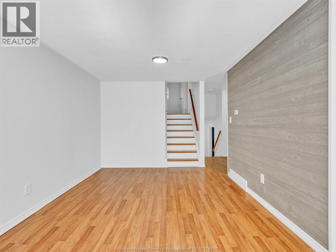
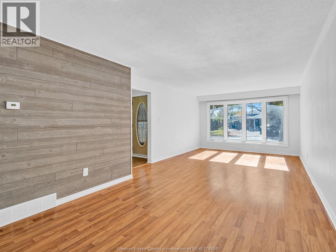
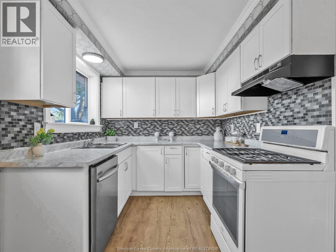
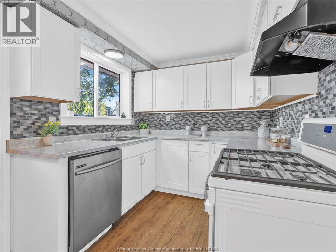
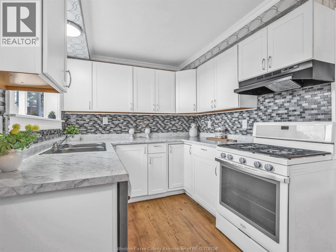
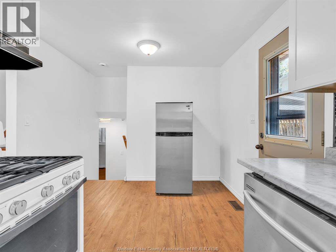
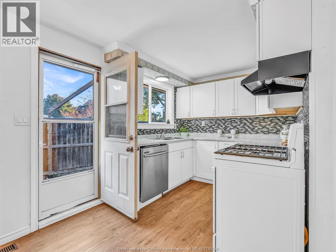
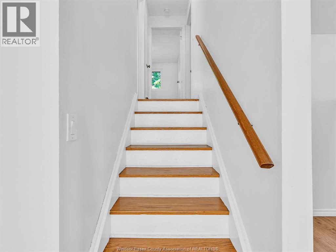
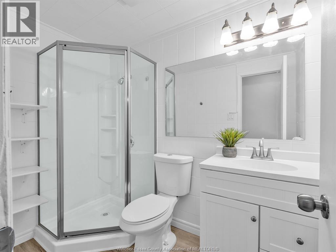
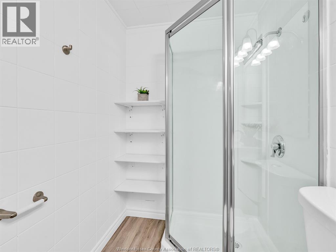
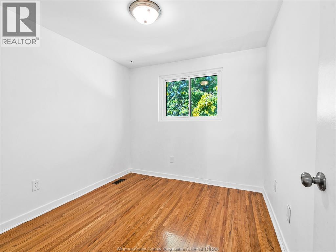
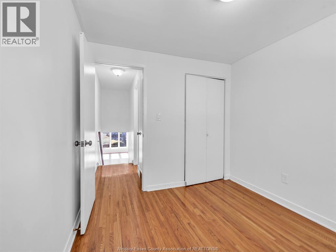
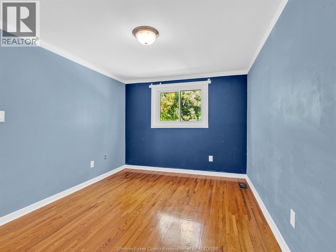
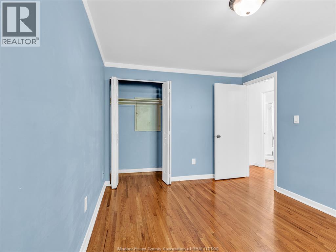
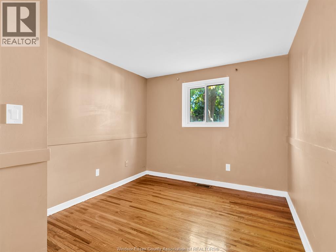
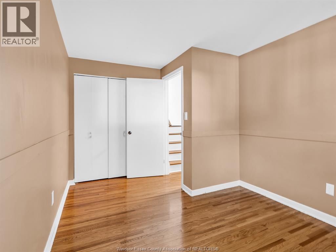
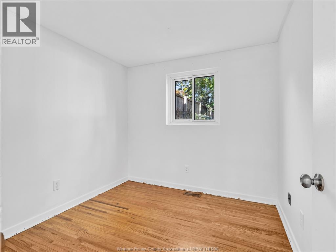
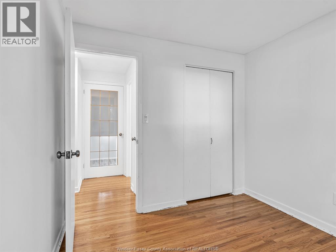
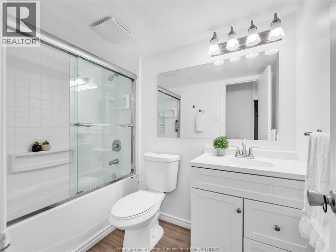
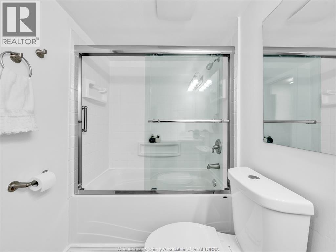
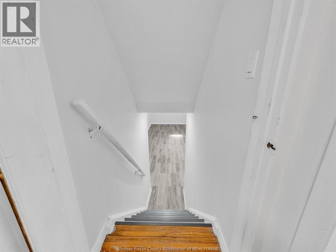
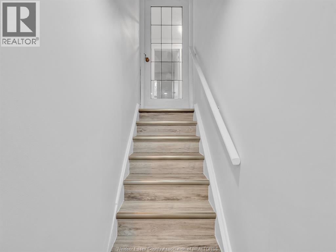
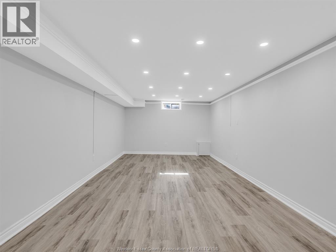
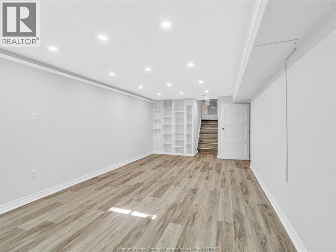
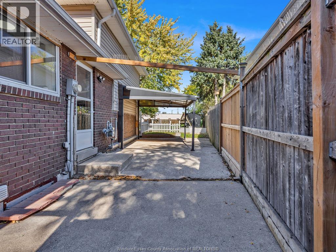
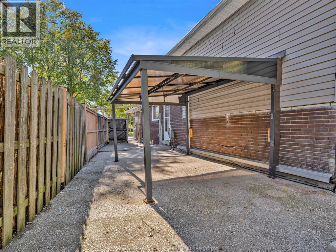
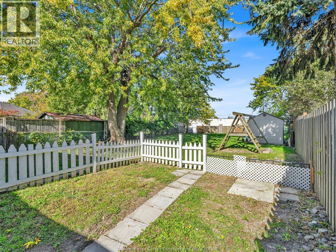
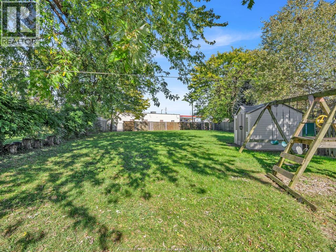
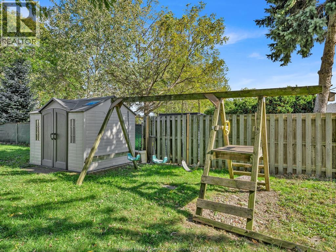
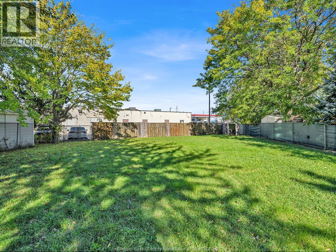
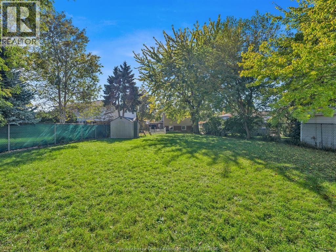
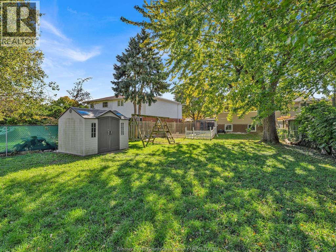
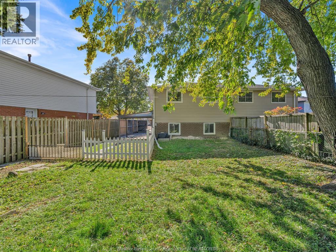
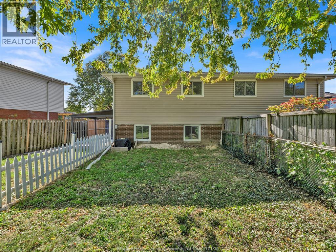
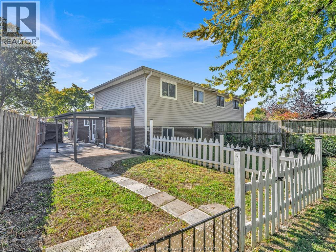
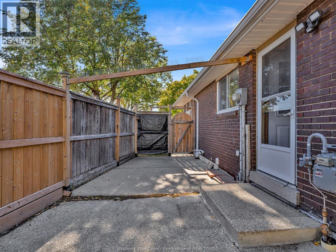
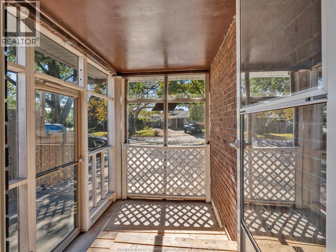
Welcome to this nicely renovated 4-level backsplit located in the highly desirable neighborhood of Forest Glade! Offering a fantastic combination of space, modern upgrades, and an unbeatable lot, this semidetached home features 4 bedrooms and 2 full renovated baths. Step inside to a bright and open layout with a brand new kitchen and updated modern flooring throughout. The lower-level family room provides more living space, perfect for entertaining or relaxing with family. Outside, enjoy the rare find of a huge pie-shaped fenced lot with plenty of backyard space and endless possibilities for outdoor fun. Move-in ready, immed possession available. Situated in a prime location close to schools, parks, bus routes, shopping, dining, and all amenities. A fantastic opportunity, don't miss out on this move-in ready family home! Rental application, employment verification , full credit report, and references required, also first and last month’s rent. Call L/B for more info. (id:61262)
Property Details
| MLS® Number | 26025969 |
| Property Type | Single Family |
| Features | Finished Driveway, Front Driveway |
Building
| Bathroom Total | 2 |
| Bedrooms Above Ground | 4 |
| Bedrooms Total | 4 |
| Appliances | Dishwasher, Refrigerator, Stove |
| Architectural Style | 4 Level |
| Construction Style Attachment | Semi-detached |
| Construction Style Split Level | Backsplit |
| Cooling Type | Central Air Conditioning |
| Exterior Finish | Aluminum/vinyl, Brick |
| Flooring Type | Ceramic/porcelain, Hardwood, Laminate |
| Foundation Type | Concrete |
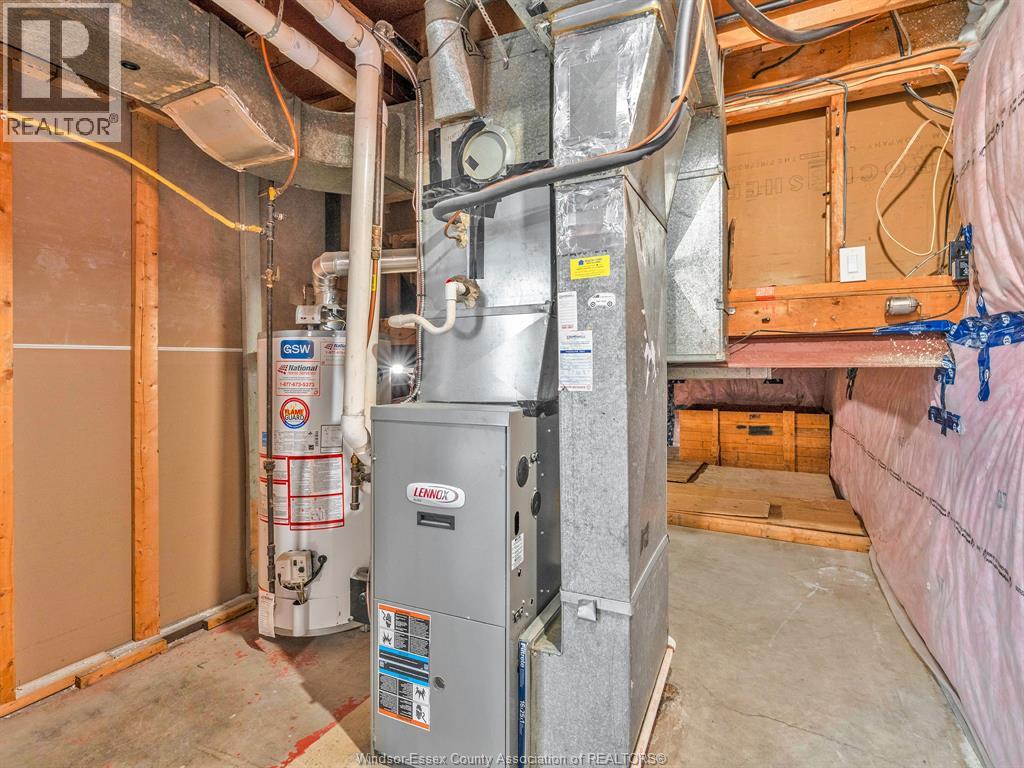
| Heating Fuel | Natural Gas |
| Heating Type | Forced Air |
Land
| Acreage | No |
| Fence Type | Fence |
| Landscape Features | Landscaped |
| Size Irregular | 28.06 X Irreg Ft |
| Size Total Text | 28.06 X Irreg Ft |
| Zoning Description | Res |
Rooms
| Level | Type | Length | Width | Dimensions |
|---|---|---|---|---|
| Second Level | 3pc Bathroom | Measurements not available | ||
| Second Level | Bedroom | Measurements not available | ||
| Second Level | Bedroom | Measurements not available | ||
| Third Level | 4pc Bathroom | Measurements not available | ||
| Third Level | Bedroom | Measurements not available | ||
| Third Level | Bedroom | Measurements not available | ||
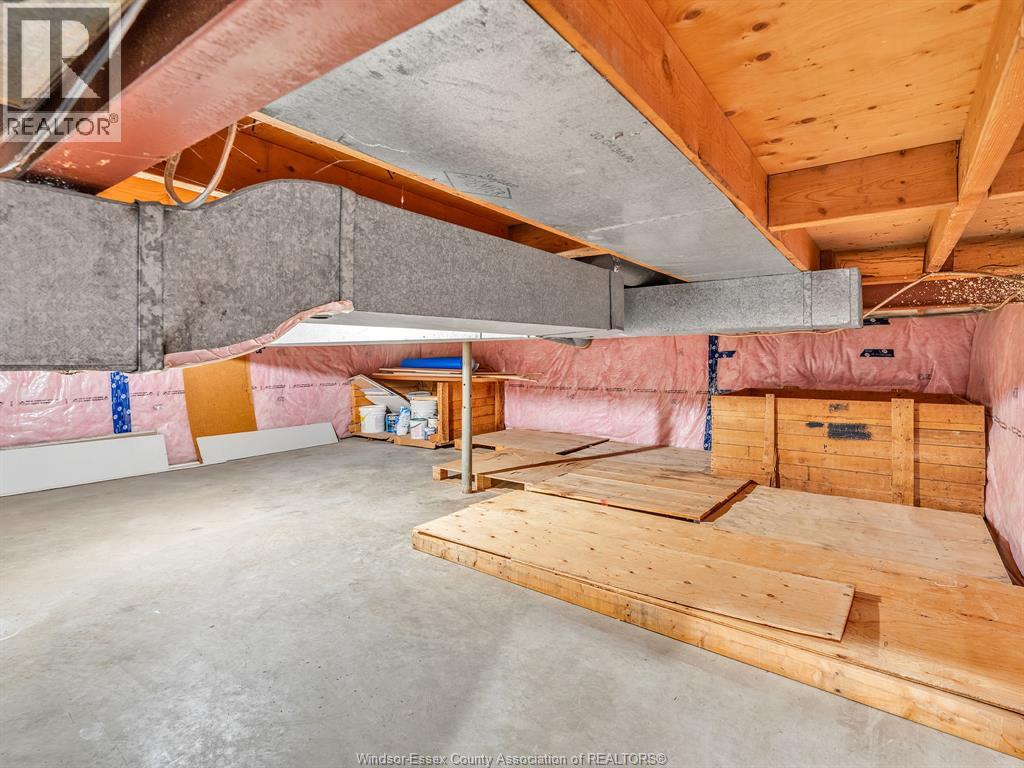
| Fourth Level | Storage | Measurements not available | ||
| Fourth Level | Utility Room | Measurements not available | ||
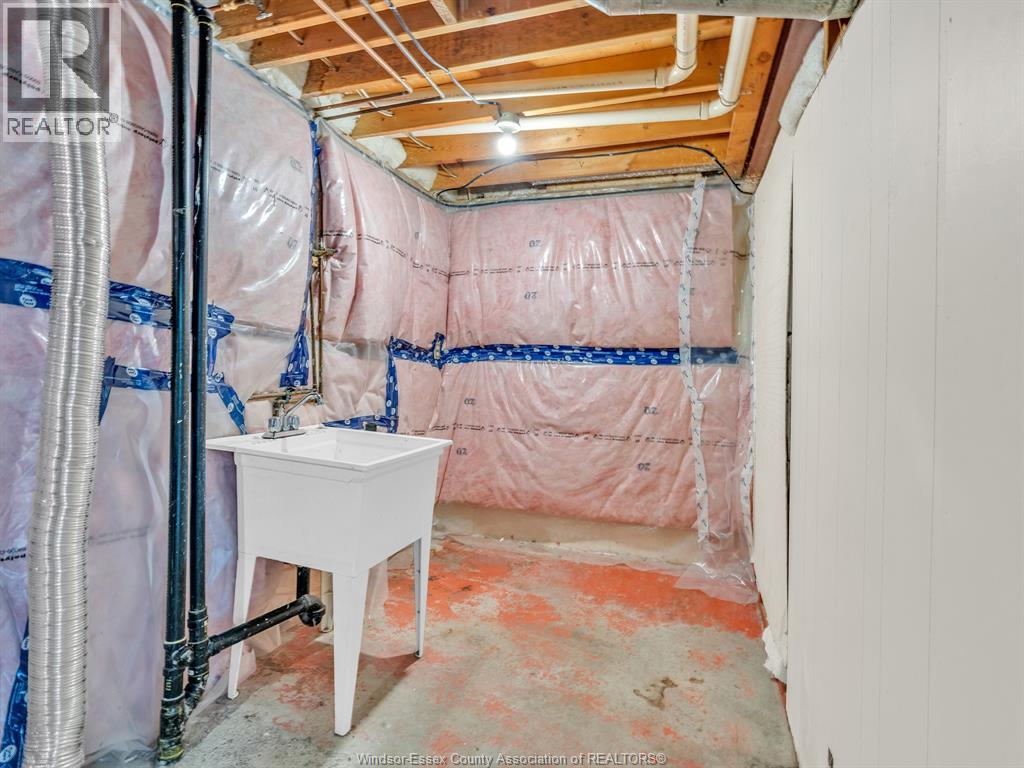
| Fourth Level | Laundry Room | Measurements not available | ||
| Fourth Level | Family Room | Measurements not available | ||
| Main Level | Kitchen | Measurements not available | ||
| Main Level | Dining Room | Measurements not available | ||
| Main Level | Living Room | Measurements not available | ||
| Main Level | Foyer | Measurements not available |
https://www.realtor.ca/real-estate/30431597/9832-lynngrove-crescent-windsor
Contact Us
Contact us for more information

Anna Tarantino
REALTOR®
(519) 966-6702
2985 Dougall Avenue
Windsor, Ontario N9E 1S1
(519) 966-7777
(519) 966-6702

The trademarks REALTOR®, REALTORS®, and the REALTOR® logo are controlled by The Canadian Real Estate Association (CREA) and identify real estate professionals who are members of CREA. The trademarks MLS®, Multiple Listing Service® and the associated logos are owned by The Canadian Real Estate Association (CREA) and identify the quality of services provided by real estate professionals who are members of CREA. The trademark DDF® is owned by The Canadian Real Estate Association (CREA) and identifies CREA's Data Distribution Facility (DDF®)
October 23 2026 01:44:16
Windsor-Essex County Association of REALTORS®
Remo Valente Real Estate (1990) Limited