
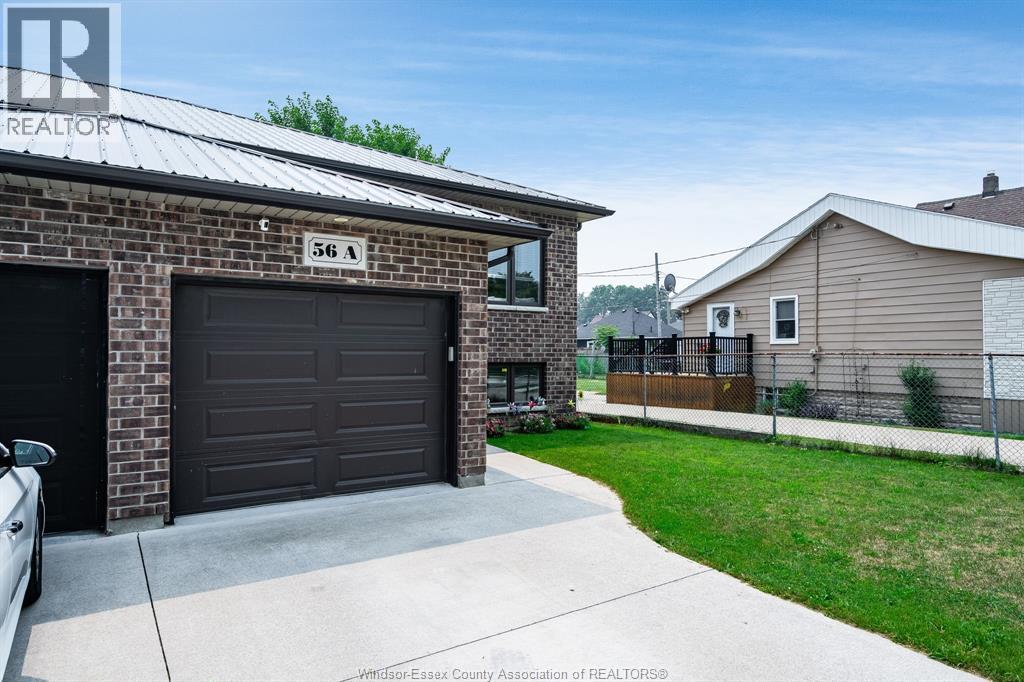
56 Mill Street East Unit# A Leamington, Ontario N8H 1S1

$449,999
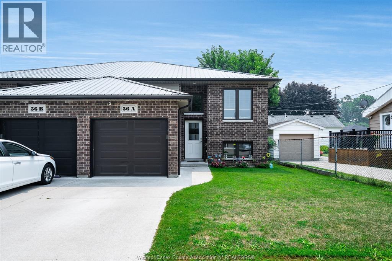
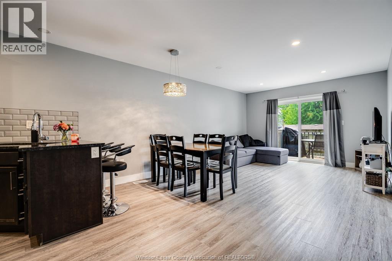
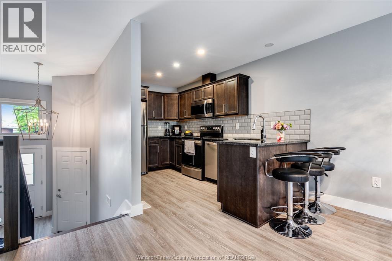
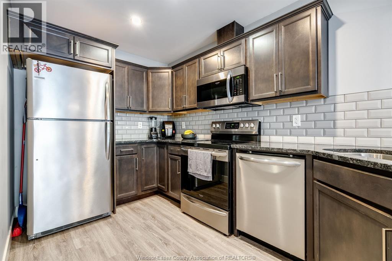
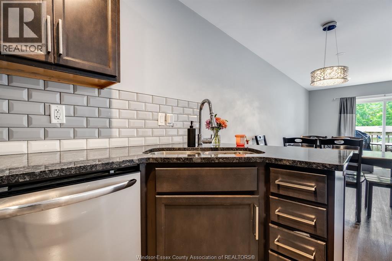
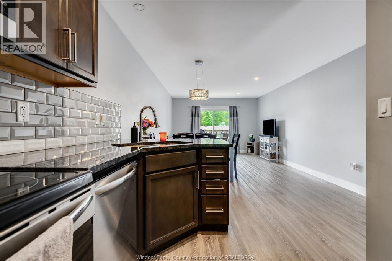
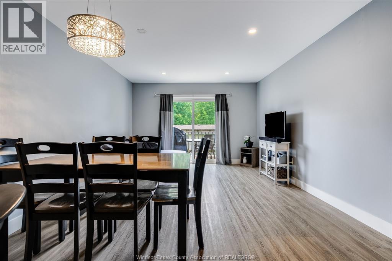
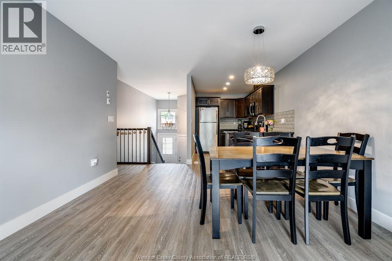
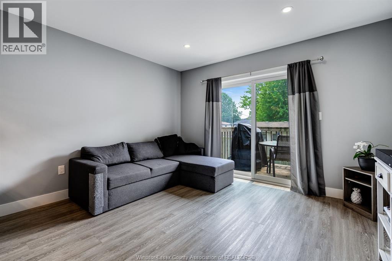
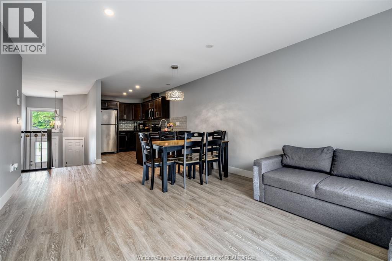
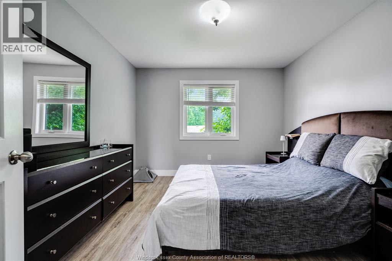
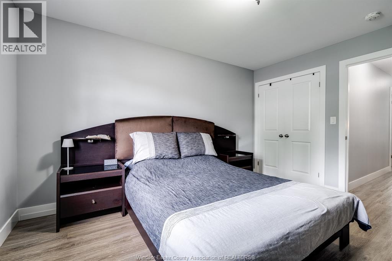
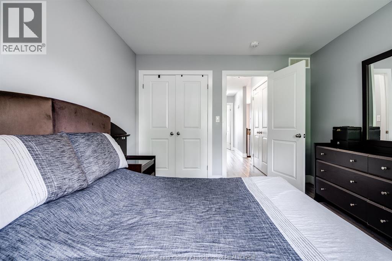
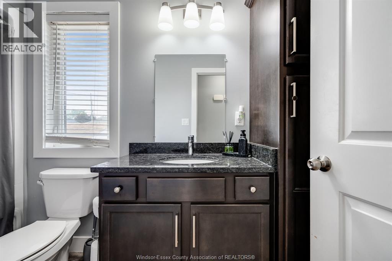
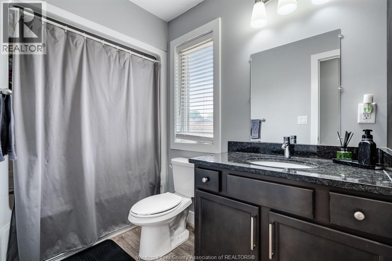
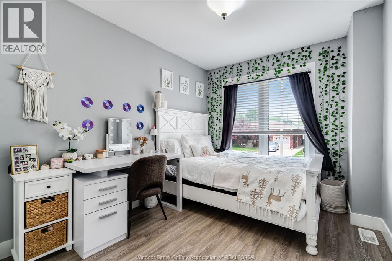
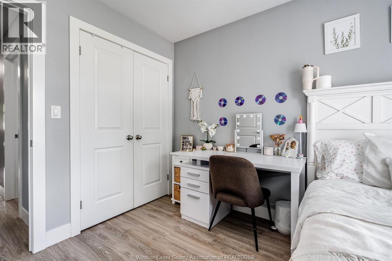
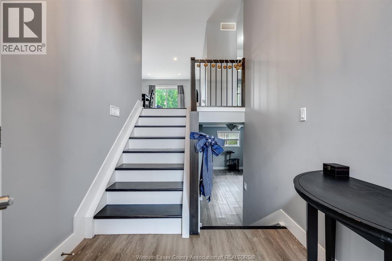
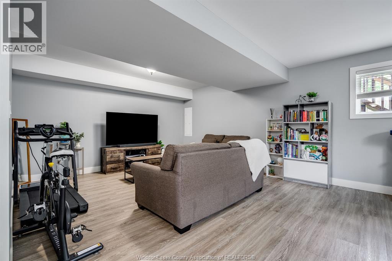
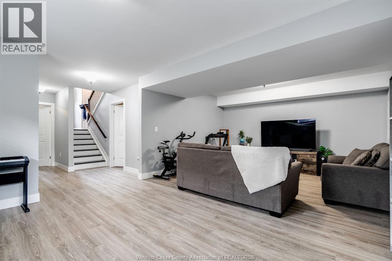
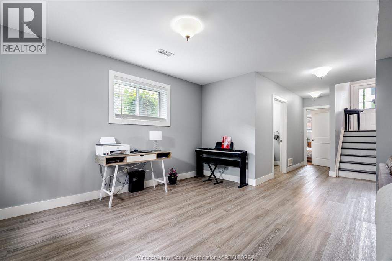
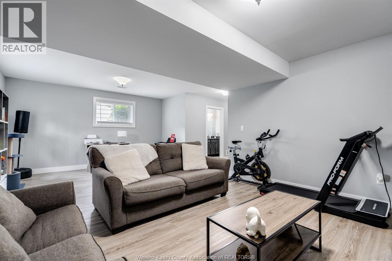
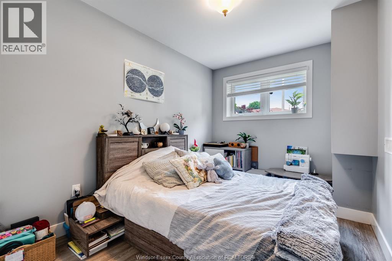
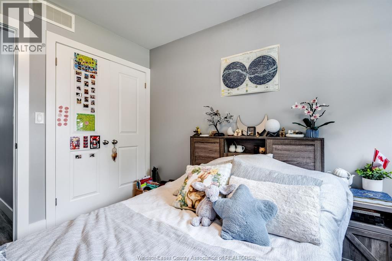
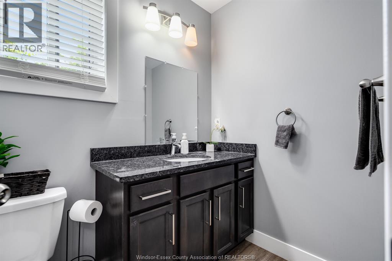
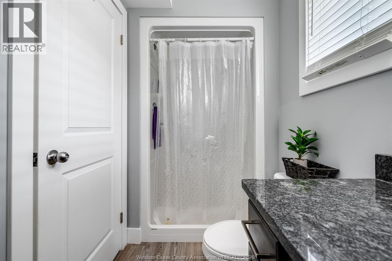
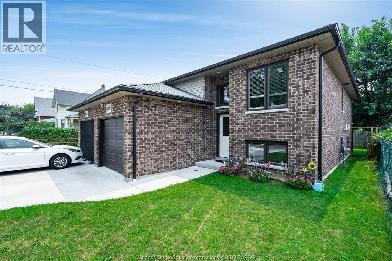
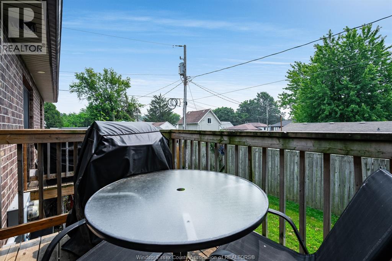
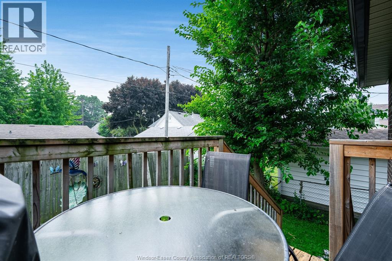
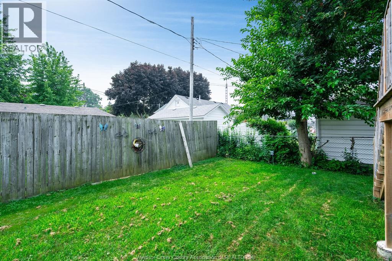
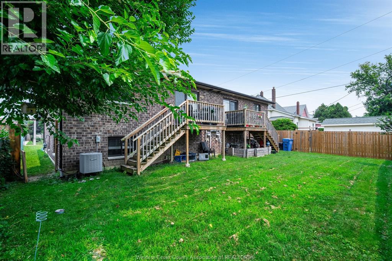
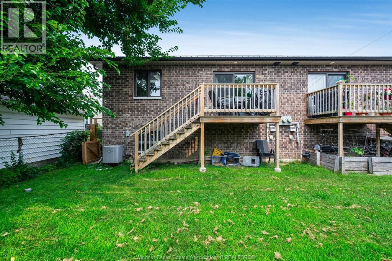
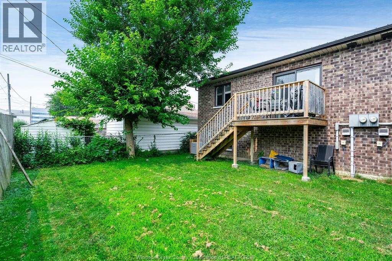
Welcome to this beautifully finished semi-detached raised ranch in the heart of Leamington! Offering exceptional value, this inviting home is a wonderful opportunity for first-time buyers to enter the market and make it their own. Step inside to a bright, welcoming living room that flows into the dining area and a stunning kitchen featuring quartz countertops and beautiful modern finishes. The main floor offers two comfortable bedrooms and a full bathroom. The thoughtfully designed lower level provides a spacious family room with large windows that fill the space with natural light, creating an airy feel unlike a typical basement. You'll also find a third bedroom and a second full bathroom. Enjoy relaxing or entertaining on your lovely patio just off the main floor, plus the convenience of your own garage. A beautiful place to call home at a price that makes homeownership feel within reach! (id:61262)
Property Details
| MLS® Number | 26026120 |
| Property Type | Single Family |
| Features | Concrete Driveway, Finished Driveway, Mutual Driveway |
Building
| Bathroom Total | 2 |
| Bedrooms Above Ground | 2 |
| Bedrooms Below Ground | 1 |
| Bedrooms Total | 3 |
| Appliances | Dishwasher, Microwave Range Hood Combo, Refrigerator, Stove |
| Architectural Style | Raised Ranch |
| Constructed Date | 2019 |
| Construction Style Attachment | Semi-detached |
| Cooling Type | Central Air Conditioning |
| Exterior Finish | Brick |
| Flooring Type | Ceramic/porcelain, Laminate |
| Foundation Type | Concrete |
| Heating Fuel | Natural Gas |
| Heating Type | Forced Air, Furnace |
| Type | House |
Parking
| Garage |
Land
| Acreage | No |
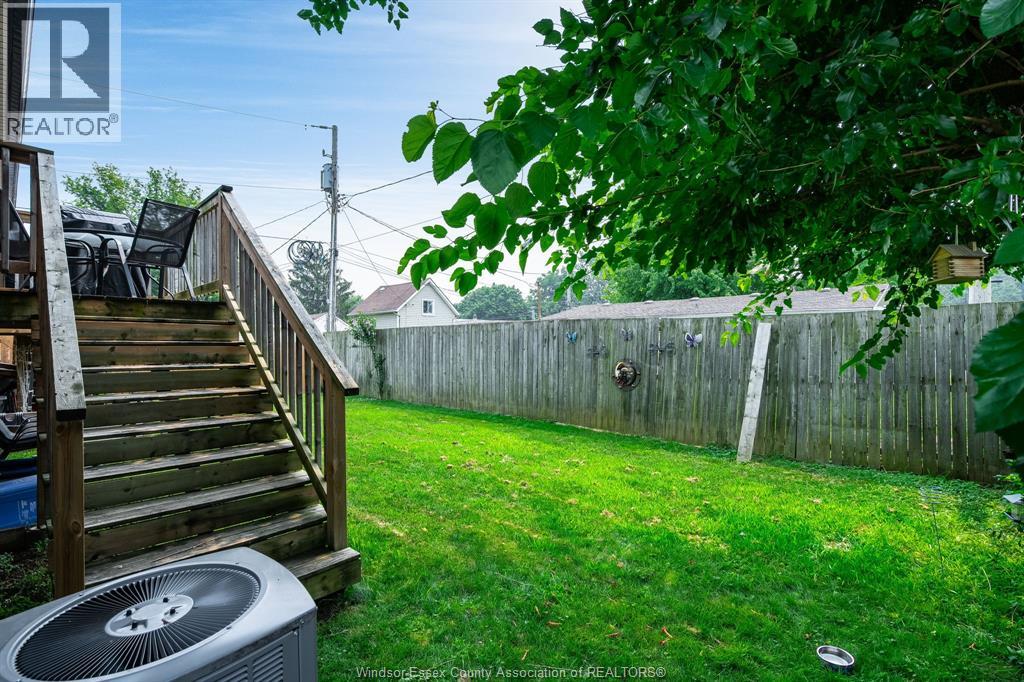
| Fence Type | Fence |
| Size Irregular | 54.87 X / 0.067 Ac |
| Size Total Text | 54.87 X / 0.067 Ac|0-0.25 Acre |
| Zoning Description | R2 |
Rooms
| Level | Type | Length | Width | Dimensions |
|---|---|---|---|---|
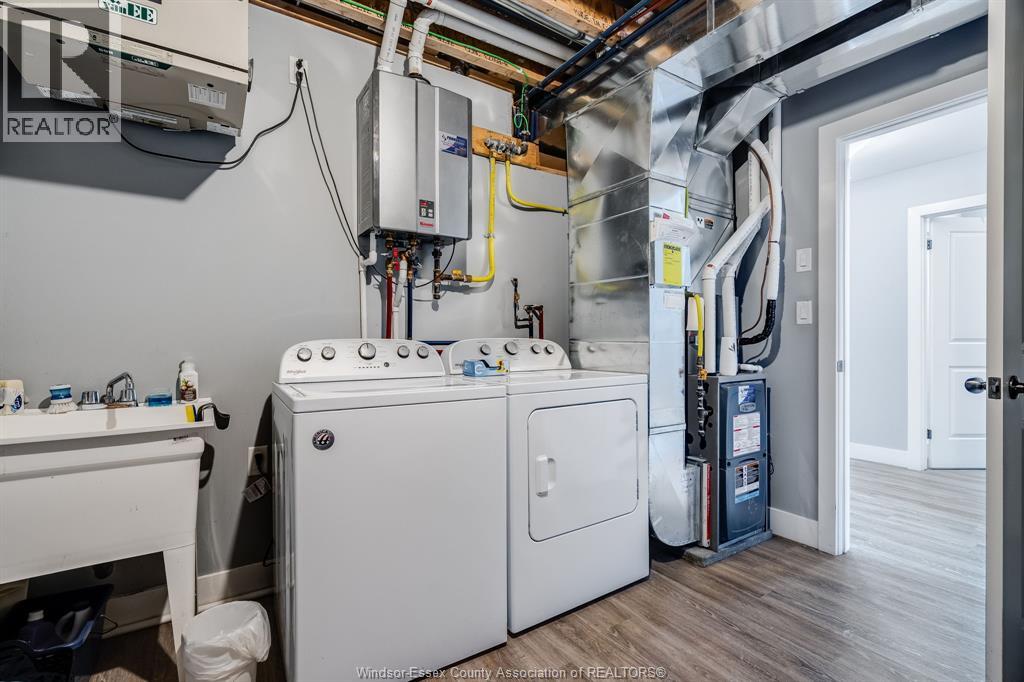
| Lower Level | Utility Room | Measurements not available | ||
| Lower Level | Laundry Room | Measurements not available | ||
| Lower Level | 3pc Bathroom | Measurements not available | ||
| Lower Level | Bedroom | Measurements not available | ||
| Lower Level | Living Room | Measurements not available | ||
| Main Level | Balcony | Measurements not available | ||
| Main Level | 3pc Bathroom | Measurements not available | ||
| Main Level | Bedroom | Measurements not available | ||
| Main Level | Bedroom | Measurements not available | ||
| Main Level | Living Room | Measurements not available | ||
| Main Level | Kitchen | Measurements not available | ||
| Main Level | Dining Room | Measurements not available |
https://www.realtor.ca/real-estate/30438197/56-mill-street-east-unit-a-leamington
Contact Us
Contact us for more information

Joseline Badaoa
Sales Person
12 Main Street West
Kingsville, Ontario N9Y 1H1
(519) 915-0222
(519) 733-6870
c21localhometeam.ca/

The trademarks REALTOR®, REALTORS®, and the REALTOR® logo are controlled by The Canadian Real Estate Association (CREA) and identify real estate professionals who are members of CREA. The trademarks MLS®, Multiple Listing Service® and the associated logos are owned by The Canadian Real Estate Association (CREA) and identify the quality of services provided by real estate professionals who are members of CREA. The trademark DDF® is owned by The Canadian Real Estate Association (CREA) and identifies CREA's Data Distribution Facility (DDF®)
October 23 2026 06:01:02
Windsor-Essex County Association of REALTORS®
Century 21 Local Home Team Realty Inc.