
3518 Woodland Avenue Windsor, Ontario N9E 1Z8

$647,000
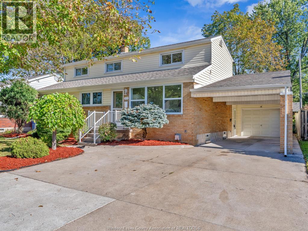
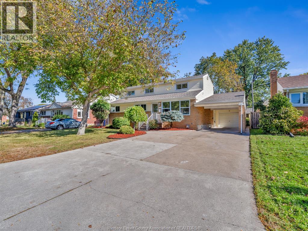
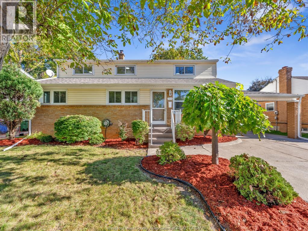
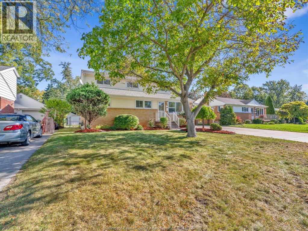
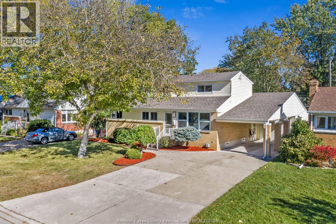
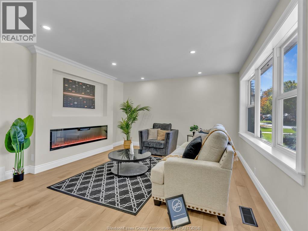
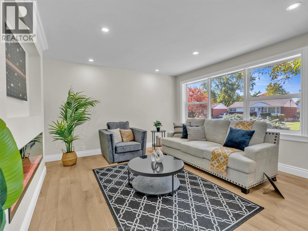
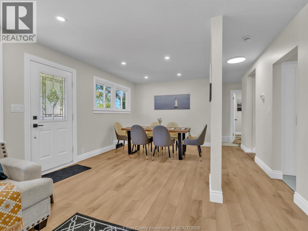
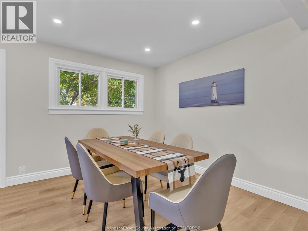
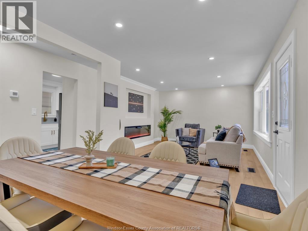
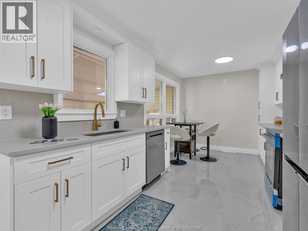
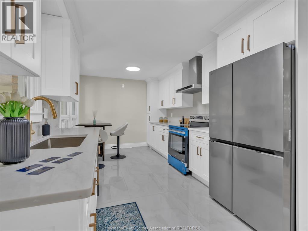
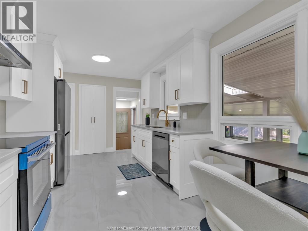
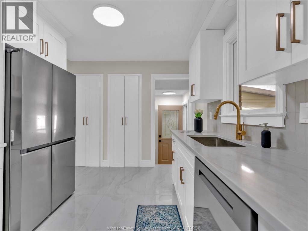
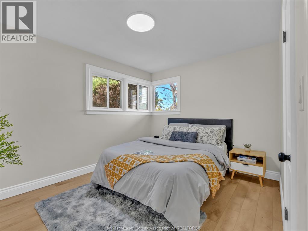
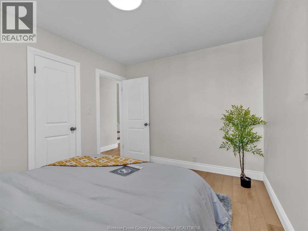
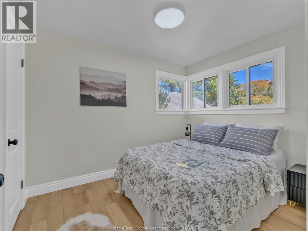
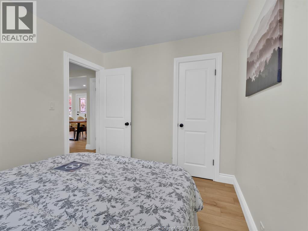
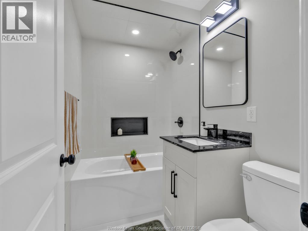
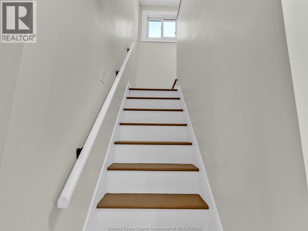
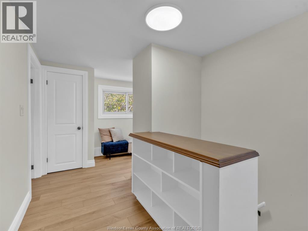
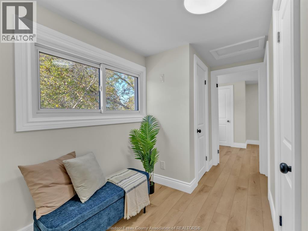
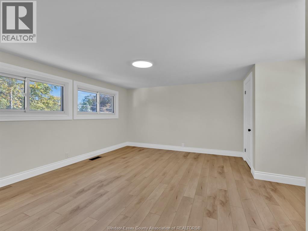
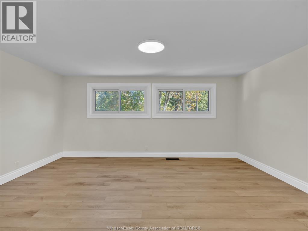
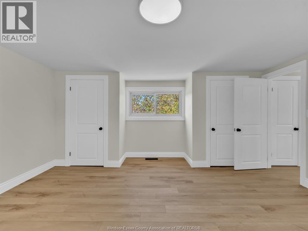
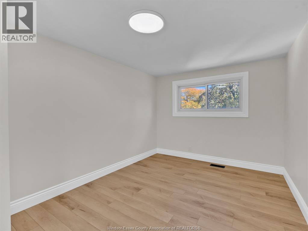
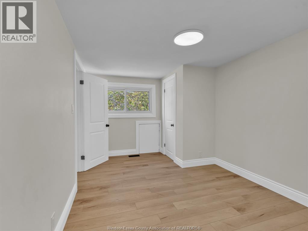
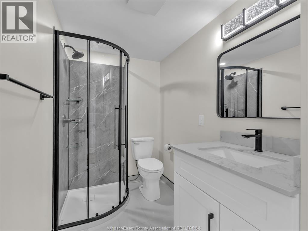
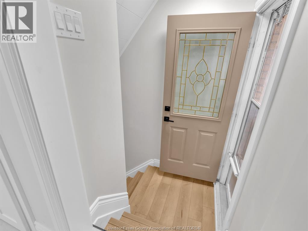
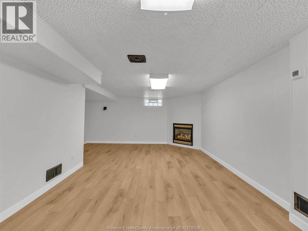
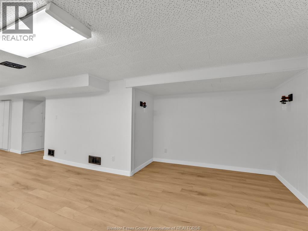
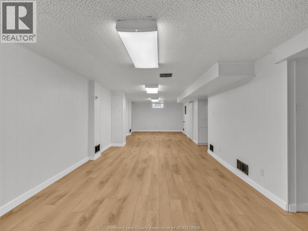
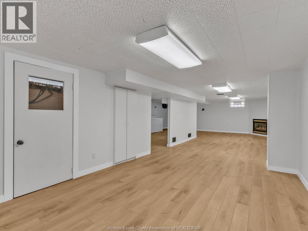
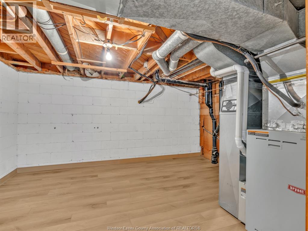
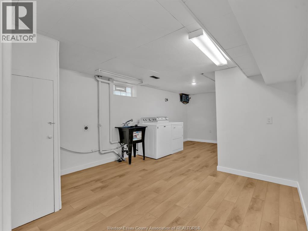
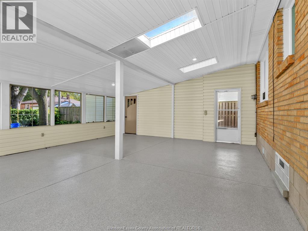
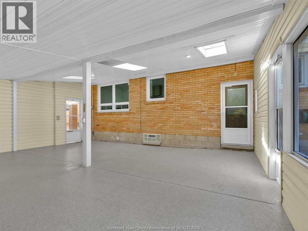
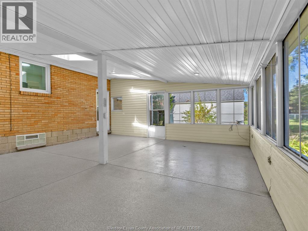
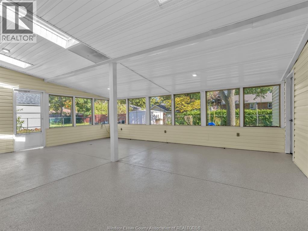
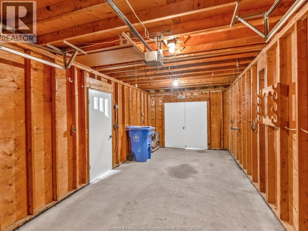
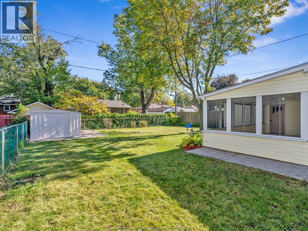
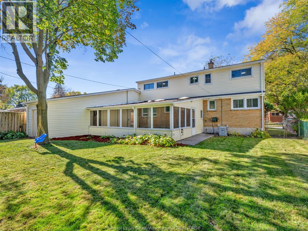
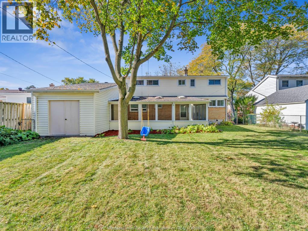
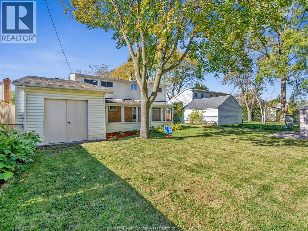
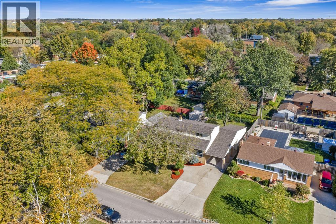
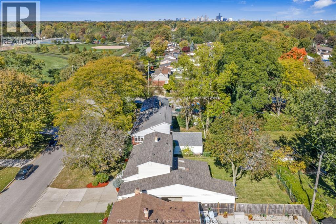
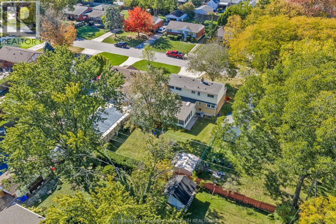
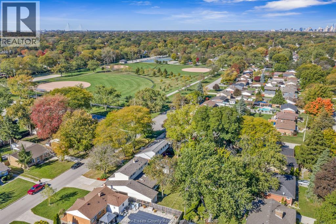
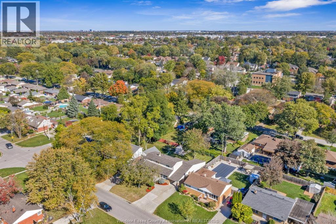
Welcome to 3518 Woodland, a beautifully renovated 4-bedroom, 2-bathroom home offering spacious living areas and modern updates throughout. The main floor features a stunning living room with a large fireplace, a spacious dining area, and a newly remodelled kitchen. Two well-sized bedrooms and a full 4-piece bathroom complete the main level, along with a generous sunroom overlooking the spacious backyard. The second floor offers two additional bedrooms, including a generously sized bedroom, and a 3-piece bathroom. The finished basement provides an expansive family room with a second fireplace, along with a utility room and dedicated laundry area. Additional features include a carport, 1.5 garage, roof (2026), and main-floor windows (2026). Ideally situated near Central Park, shopping, everyday amenities, and schools, including Massey Secondary School. A fantastic opportunity to enjoy a fully renovated home with plenty of space! Offers are being considered as they come. (id:61262)
Property Details
| MLS® Number | 26026035 |
| Property Type | Single Family |
| Features | Double Width Or More Driveway, Concrete Driveway, Finished Driveway |
Building
| Bathroom Total | 2 |
| Bedrooms Above Ground | 4 |
| Bedrooms Total | 4 |
| Appliances | Dishwasher, Dryer, Refrigerator, Stove, Washer |
| Construction Style Attachment | Detached |
| Cooling Type | Central Air Conditioning |
| Exterior Finish | Aluminum/vinyl, Brick |
| Flooring Type | Ceramic/porcelain, Cushion/lino/vinyl |
| Foundation Type | Block |
| Heating Fuel | Natural Gas |
| Heating Type | Forced Air, Furnace |
| Stories Total | 2 |
| Type | House |
Parking
| Garage | |
| Carport |
Land
| Acreage | No |
| Fence Type | Fence |
| Size Irregular | 60 X 114.5ft |
| Size Total Text | 60 X 114.5ft |
| Zoning Description | Rd1.4 |
Rooms
| Level | Type | Length | Width | Dimensions |
|---|---|---|---|---|
| Second Level | 3pc Bathroom | Measurements not available | ||
| Second Level | Bedroom | Measurements not available | ||
| Second Level | Bedroom | Measurements not available | ||
| Basement | Laundry Room | Measurements not available | ||
| Basement | Utility Room | Measurements not available | ||
| Basement | Family Room/fireplace | Measurements not available | ||
| Main Level | 4pc Bathroom | Measurements not available | ||
| Main Level | Sunroom | Measurements not available | ||
| Main Level | Bedroom | Measurements not available | ||
| Main Level | Bedroom | Measurements not available | ||
| Main Level | Eating Area | Measurements not available | ||
| Main Level | Kitchen | Measurements not available | ||
| Main Level | Dining Room | Measurements not available | ||
| Main Level | Living Room/fireplace | Measurements not available |
https://www.realtor.ca/real-estate/30433546/3518-woodland-avenue-windsor
Contact Us
Contact us for more information

Mustapha Sinjari
Sales Person
3276 Walker Rd
Windsor, Ontario N8W 3R8
(519) 250-8800
(519) 966-0536

Suhail Mohamed
Real Estate Agent
3276 Walker Rd
Windsor, Ontario N8W 3R8
(519) 250-8800
(519) 966-0536

The trademarks REALTOR®, REALTORS®, and the REALTOR® logo are controlled by The Canadian Real Estate Association (CREA) and identify real estate professionals who are members of CREA. The trademarks MLS®, Multiple Listing Service® and the associated logos are owned by The Canadian Real Estate Association (CREA) and identify the quality of services provided by real estate professionals who are members of CREA. The trademark DDF® is owned by The Canadian Real Estate Association (CREA) and identifies CREA's Data Distribution Facility (DDF®)
October 25 2026 07:13:53
Windsor-Essex County Association of REALTORS®
Manor Windsor Realty Ltd.