
4015 Sixth Concession Windsor, Ontario N9G 1S6

$899,900
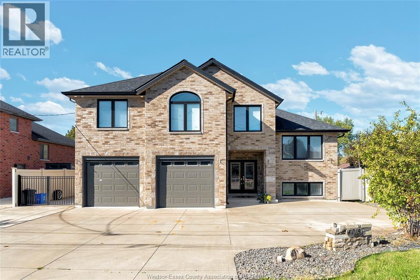
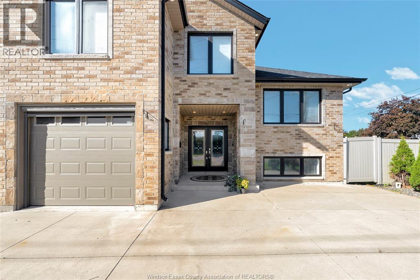
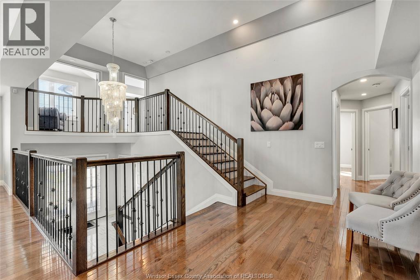
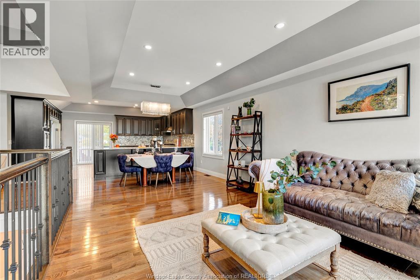
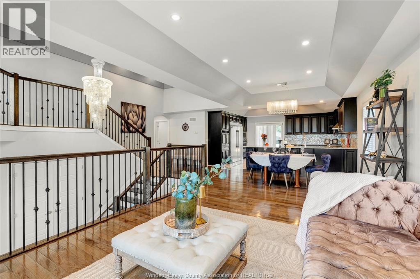
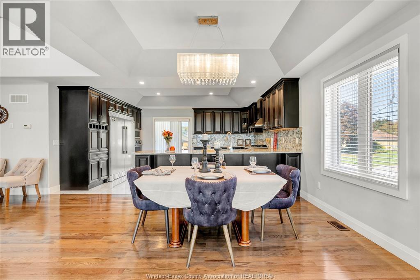
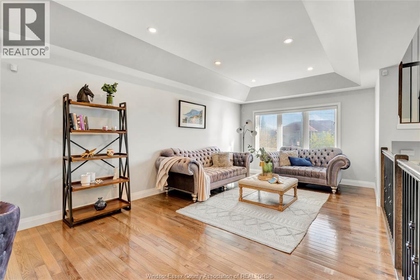
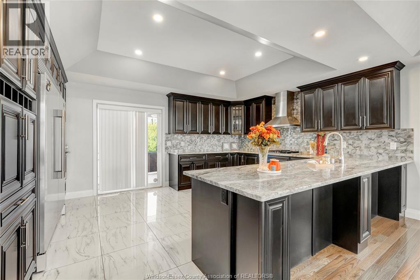
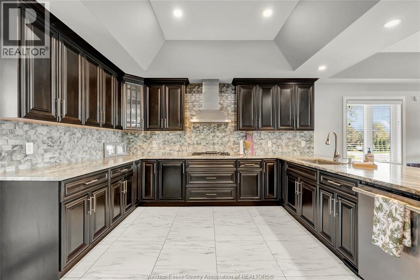
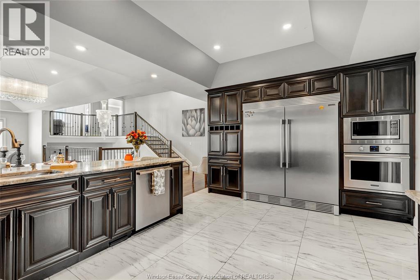
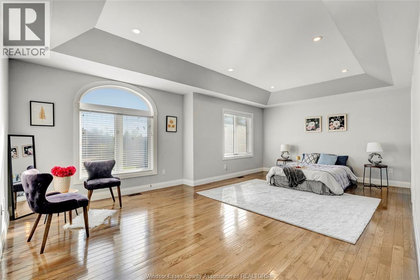
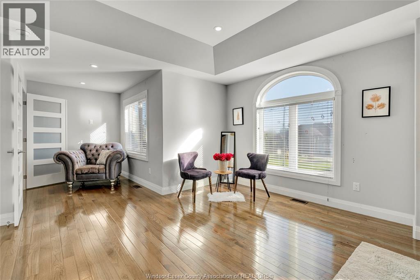
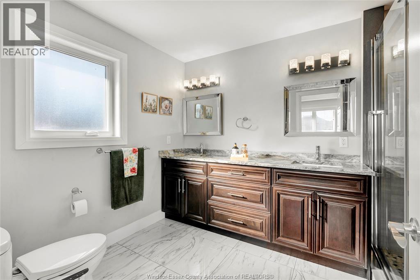
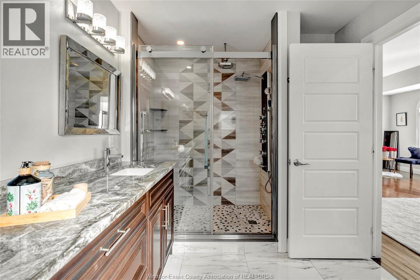
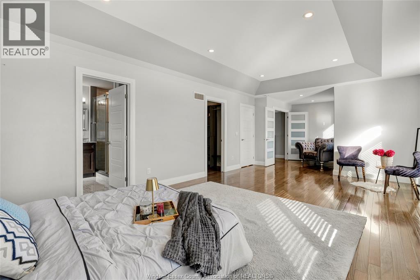
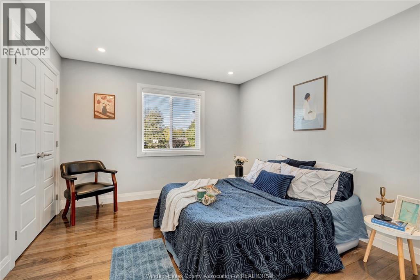
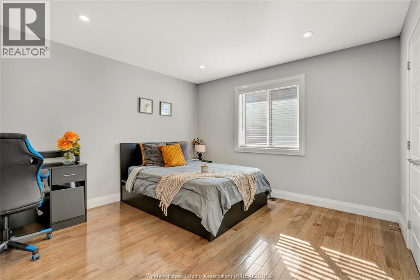
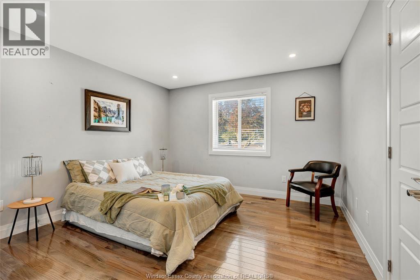
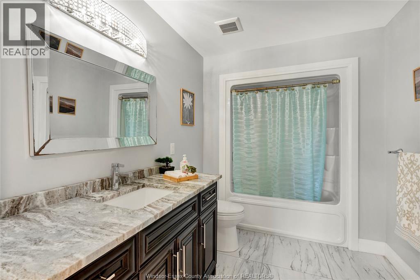
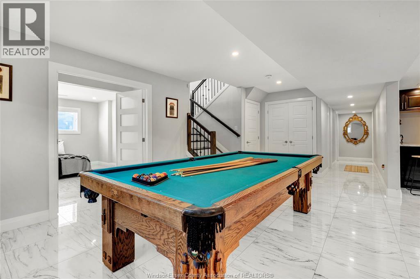
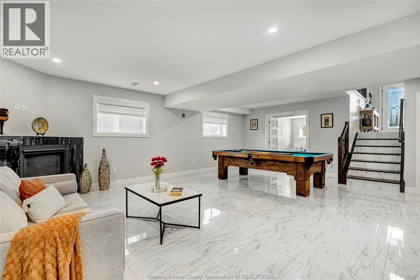
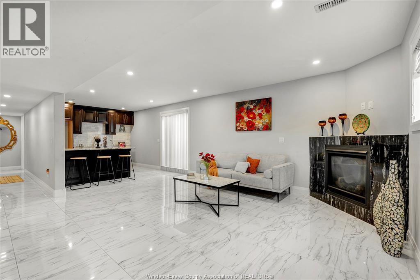
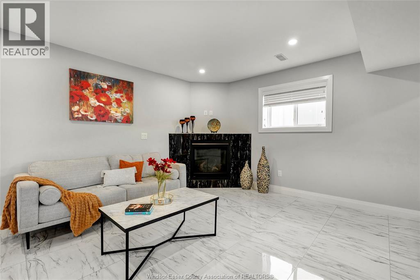
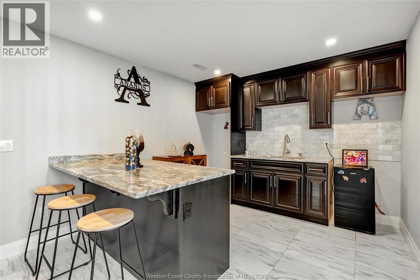
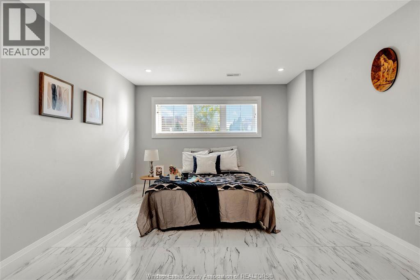
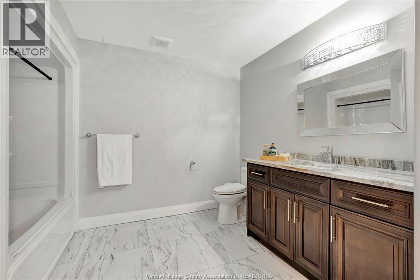
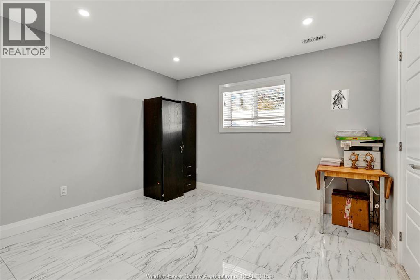
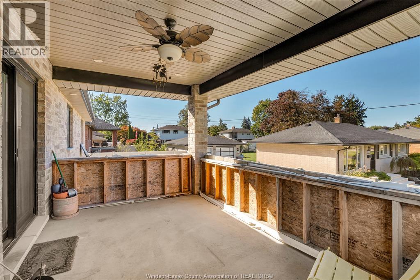
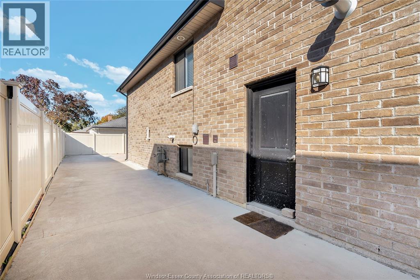
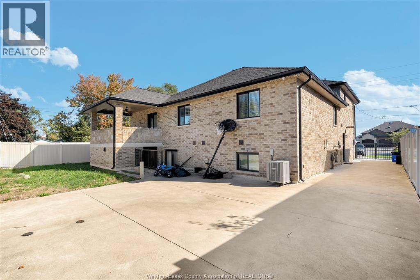
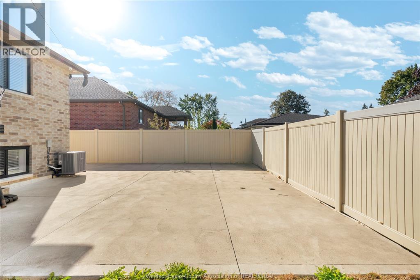
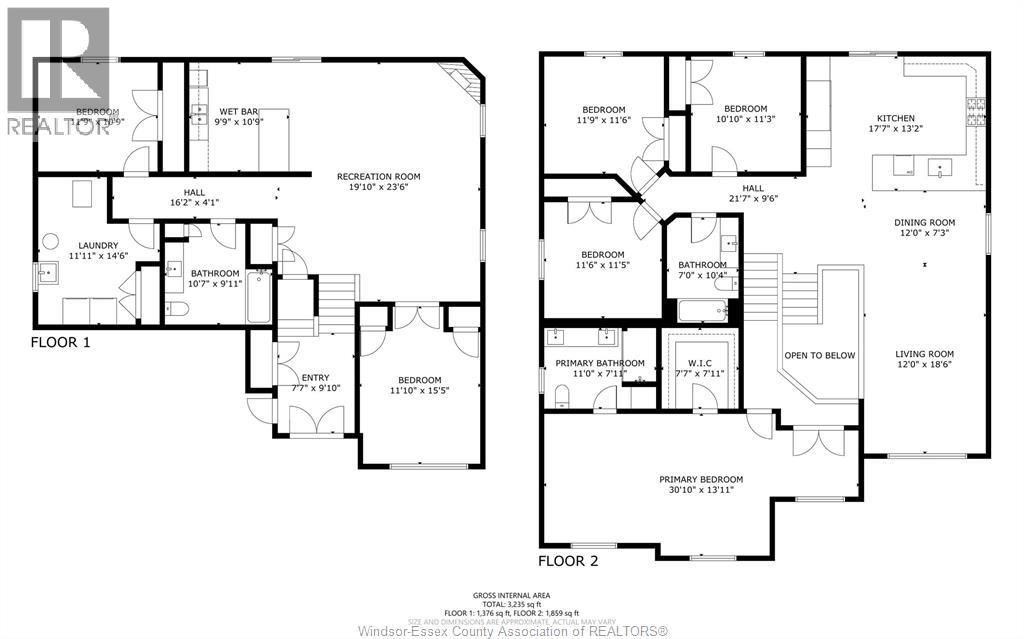
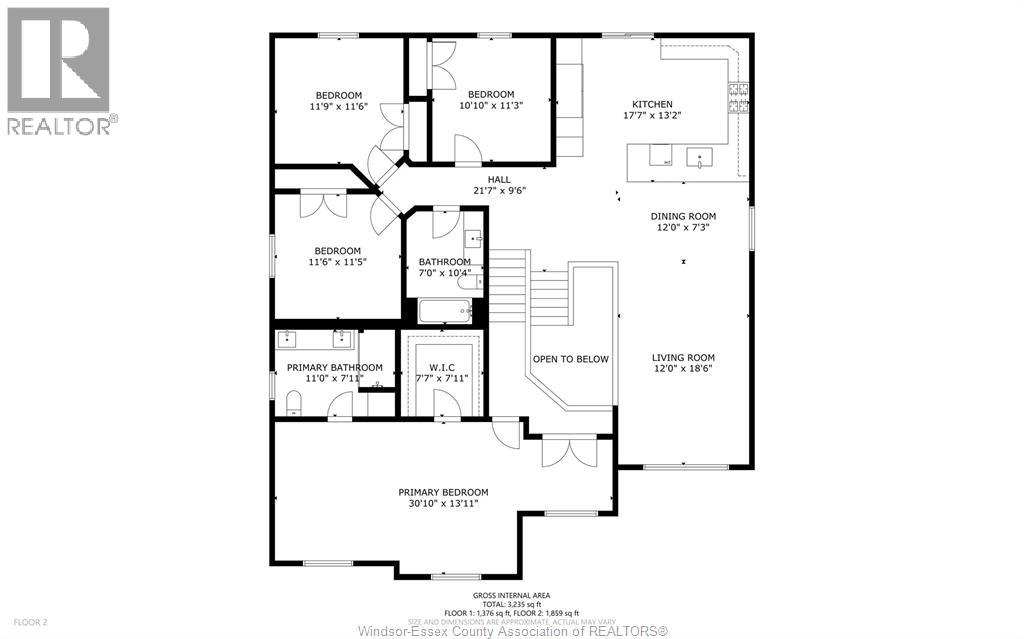
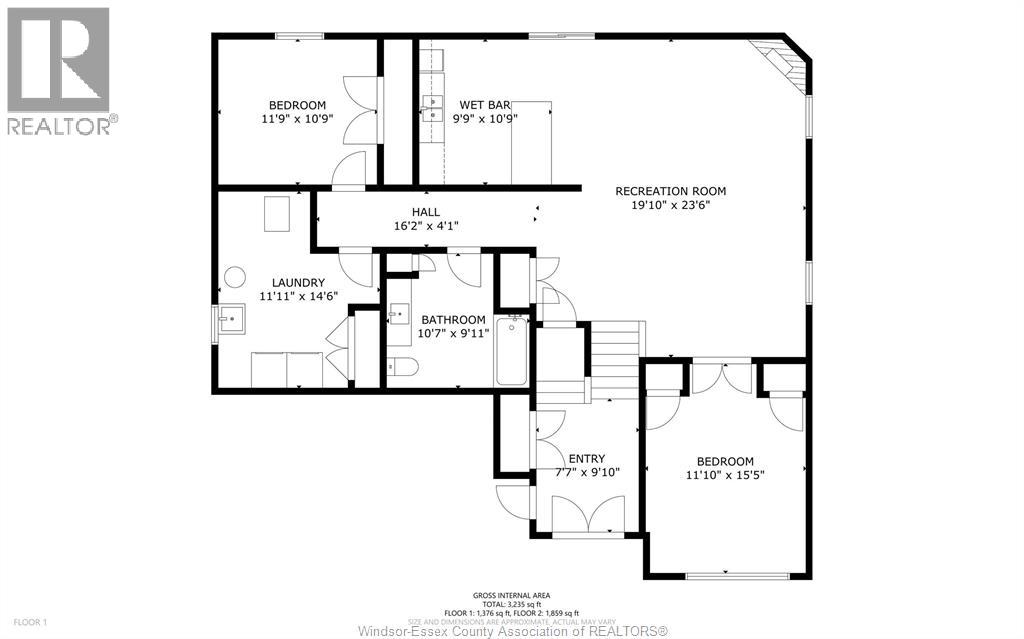
Beautifully upgraded Raised Ranch in sought-after South Windsor! Features a spacious open-concept living/dining area with vaulted ceilings, gourmet kitchen with granite countertops, 3 large main-floor bedrooms, 1 full Bath, and an expansive primary suite with walk-in closet, luxurious ensuite bath, and sitting area. Fully finished lower level offers an additional bedroom, office, full bath, family room with gas fireplace, and second kitchen. Grade-level entrance, covered concrete porch with cellar, and move-in-ready condition throughout. Minutes from all amenities and major routes. An absolute must see! (id:61262)
Property Details
| MLS® Number | 26026084 |
| Property Type | Single Family |
| Features | Double Width Or More Driveway, Concrete Driveway, Finished Driveway |
Building
| Bathroom Total | 3 |
| Bedrooms Above Ground | 4 |
| Bedrooms Below Ground | 1 |
| Bedrooms Total | 5 |
| Architectural Style | Raised Ranch W/ Bonus Room |
| Constructed Date | 2019 |
| Construction Style Attachment | Detached |
| Cooling Type | Central Air Conditioning |
| Exterior Finish | Brick |
| Flooring Type | Ceramic/porcelain, Hardwood |
| Foundation Type | Concrete |
| Heating Fuel | Natural Gas |
| Heating Type | Forced Air |
| Type | House |
Parking
| Attached Garage | |
| Garage | |
| Inside Entry |
Land
| Acreage | No |
| Fence Type | Fence |
| Landscape Features | Landscaped |
| Size Irregular | 70 X Irreg |
| Size Total Text | 70 X Irreg |
| Zoning Description | Res |
Rooms
| Level | Type | Length | Width | Dimensions |
|---|---|---|---|---|
| Second Level | 3pc Ensuite Bath | Measurements not available | ||
| Second Level | Primary Bedroom | Measurements not available | ||
| Lower Level | 4pc Bathroom | Measurements not available | ||
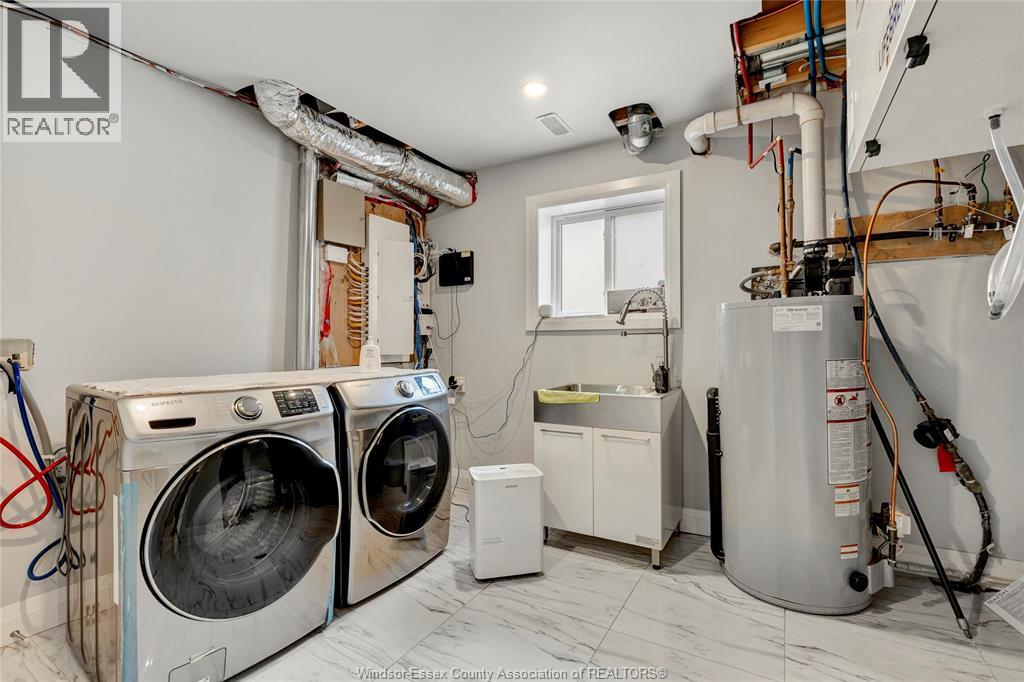
| Lower Level | Laundry Room | Measurements not available | ||
| Lower Level | Bedroom | Measurements not available | ||
| Lower Level | Office | Measurements not available | ||
| Lower Level | Kitchen | Measurements not available | ||
| Lower Level | Living Room/fireplace | Measurements not available | ||
| Main Level | 4pc Bathroom | Measurements not available | ||
| Main Level | Bedroom | Measurements not available | ||
| Main Level | Bedroom | Measurements not available | ||
| Main Level | Bedroom | Measurements not available | ||
| Main Level | Living Room | Measurements not available | ||
| Main Level | Living Room/dining Room | Measurements not available | ||
| Main Level | Foyer | Measurements not available |
https://www.realtor.ca/real-estate/30436620/4015-sixth-concession-windsor
Contact Us
Contact us for more information

Sarb Sehmbi
Sales Person
3050 Jefferson
Windsor, Ontario N8T 3G9
(519) 977-7927
(519) 977-7140

Silky Khullar
Broker
6505 Tecumseh Road East
Windsor, Ontario N8T 1E7
(519) 944-5955
(519) 944-3387

The trademarks REALTOR®, REALTORS®, and the REALTOR® logo are controlled by The Canadian Real Estate Association (CREA) and identify real estate professionals who are members of CREA. The trademarks MLS®, Multiple Listing Service® and the associated logos are owned by The Canadian Real Estate Association (CREA) and identify the quality of services provided by real estate professionals who are members of CREA. The trademark DDF® is owned by The Canadian Real Estate Association (CREA) and identifies CREA's Data Distribution Facility (DDF®)
October 23 2026 02:13:55
Windsor-Essex County Association of REALTORS®
Homelife Gold Star Realty Inc., Brokerage, RE/MAX Preferred Realty Ltd. - 585