
906 Elsmere Windsor, Ontario N9A 2A9

$389,000
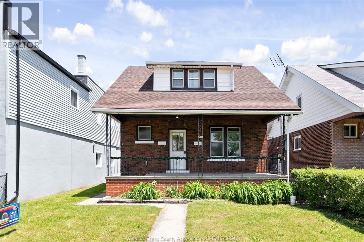
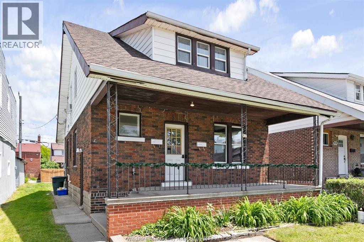
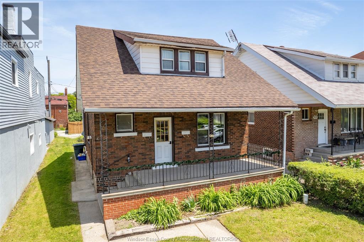
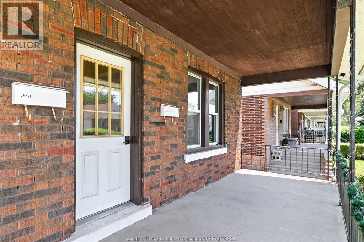
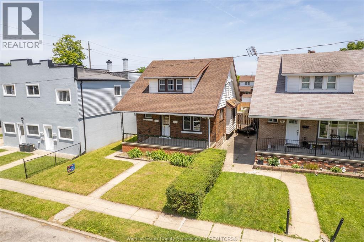
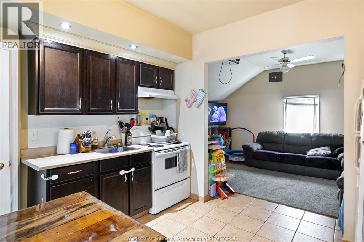
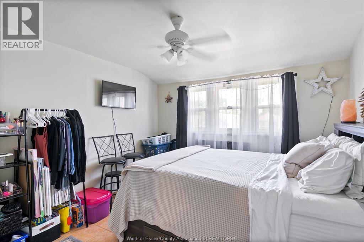
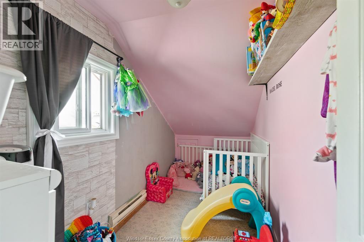
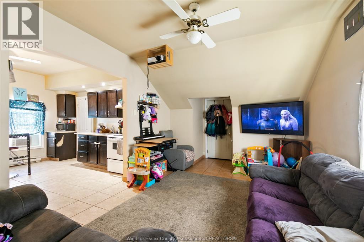
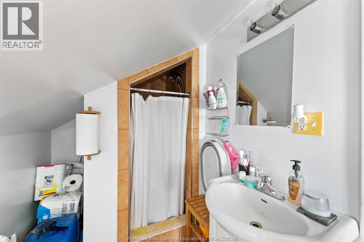
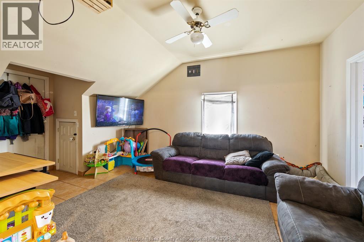
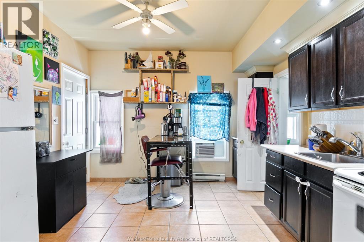
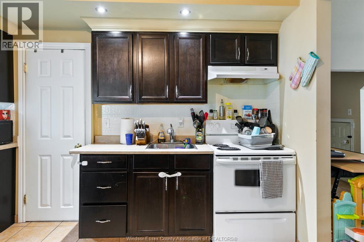
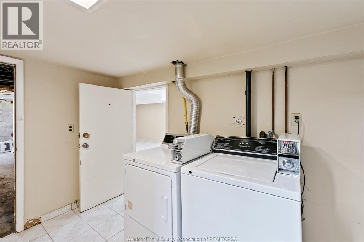
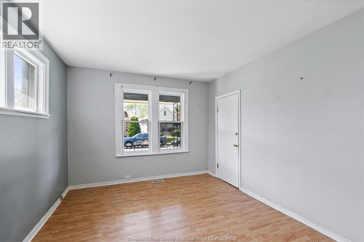
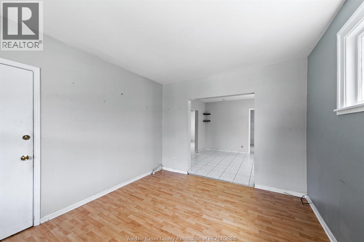
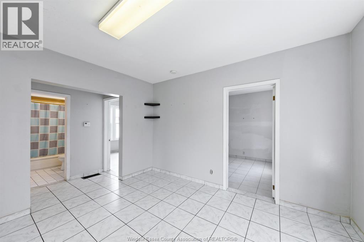
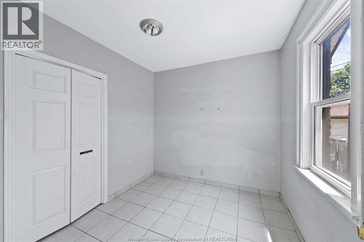
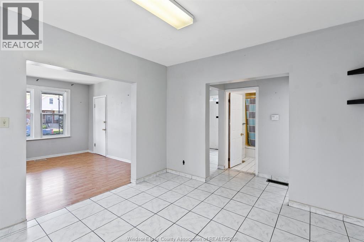
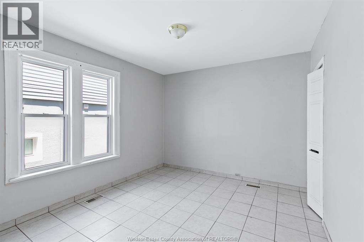
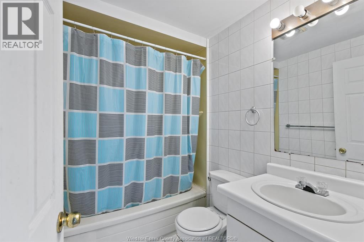
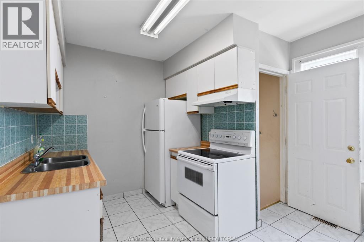
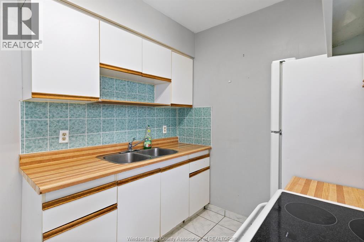
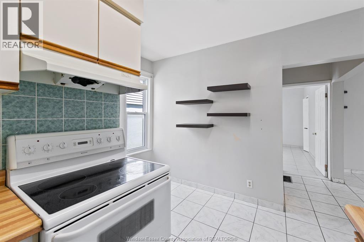
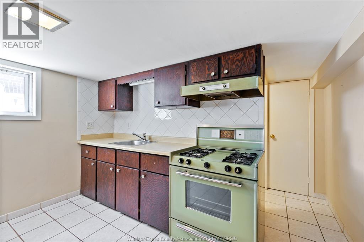
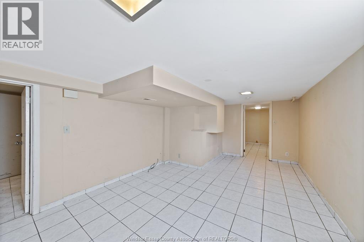
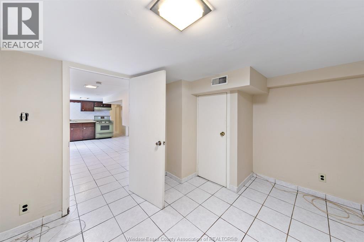
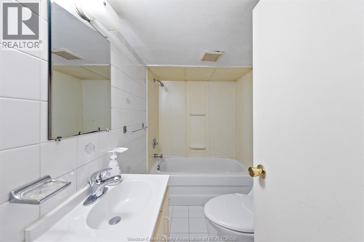
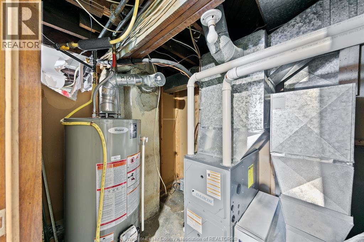
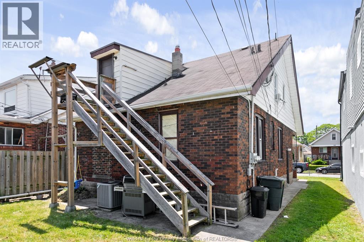
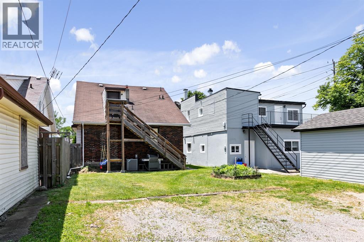
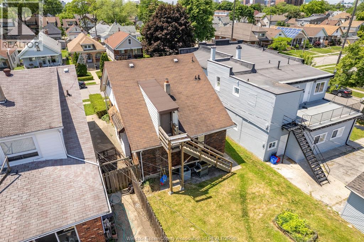
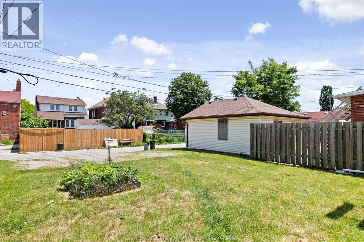
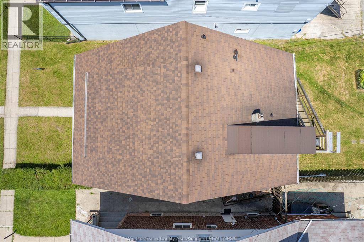
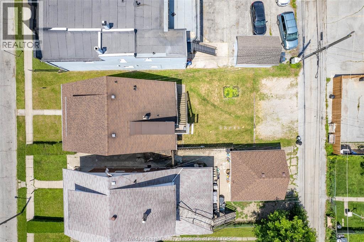
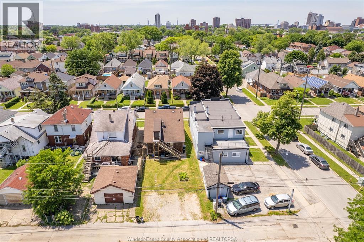
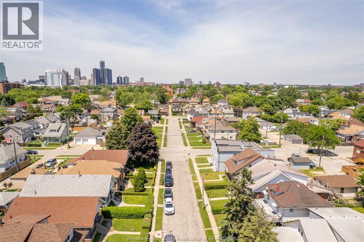
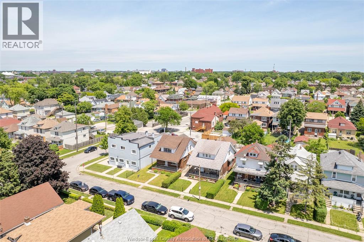
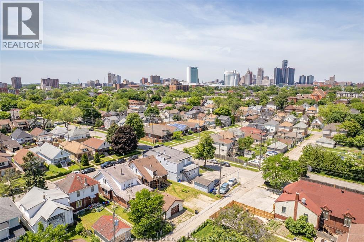
ATTENTION INVESTORS! Brick & vinyl duplex with a 3rd non-conforming in-law suite steps from Little Italy. The upper unit is an open concept 2bd 1bth recently renovated with high ceilings rented at $1,200.00 plus hydro. Main floor features an open living room & dining room, two large bedrooms, full kitchen & a 4pc bathroom rented at $1,400. Grade entrance to the basement with coin-op washer and dryer and a 1bd in-law suite with opportunity to add an additional bedroom rented for $800.00. Vinyl windows, newer roof & electrical, AC unit (2016), Furnace (2016). Plenty of parking off the alley. Walking distance to restaurants on Erie street, Lanspeary park, and local schools. All appliances included in the sale. (id:61262)
Property Details
| MLS® Number | 26025912 |
| Property Type | Multi-family |
| Equipment Type | Water Heater - Gas |
| Rental Equipment Type | Water Heater - Gas |
Building
| Exterior Finish | Aluminum/vinyl, Brick |
| Flooring Type | Ceramic/porcelain, Hardwood |
| Foundation Type | Block |
| Heating Fuel | Electric, Natural Gas |
| Heating Type | Baseboard Heaters, Forced Air, Furnace |
| Type | Duplex |
Parking
| Other | 3 |
Land
| Acreage | No |
| Size Irregular | 35.01 Ft X 107.50 Ft |
| Size Total Text | 35.01 Ft X 107.50 Ft |
| Zoning Description | Rd1.3 |
Rooms
| Level | Type | Length | Width | Dimensions |
|---|---|---|---|---|
| Second Level | Kitchen | 11'1"" x 11'4"" | ||
| Second Level | Family Room | 11'3"" x 17'10"" | ||
| Second Level | Bedroom | 5'6"" x 8'8"" | ||
| Second Level | Bedroom | 11'2"" x 11'8"" | ||
| Second Level | 3pc Bathroom | 11'1"" x 5'3"" | ||
| Basement | Kitchen | 11' x 19'4"" | ||
| Basement | Bedroom | 10'11"" x 9'3"" | ||
| Basement | Bedroom | 11'3"" x 11'2"" | ||
| Basement | 3pc Bathroom | 7'11"" x 4'11"" | ||
| Main Level | Primary Bedroom | 10'8"" x 11'9"" | ||
| Main Level | Living Room | 10'10"" x 12'9"" | ||
| Main Level | Kitchen | 10'9"" x 10'10"" | ||
| Main Level | Dining Room | 12'5"" x 11'2"" | ||
| Main Level | Bedroom | 8'6"" x 8'11"" | ||
| Main Level | 3pc Bathroom | 7'3"" x 5' |
https://www.realtor.ca/real-estate/30428553/906-elsmere-windsor
Contact Us
Contact us for more information

Clarke Gallie
Sales Person
Suite 300 - 3390 Walker Rd
Windsor, Ontario N8W 3S1
(519) 997-2320

The trademarks REALTOR®, REALTORS®, and the REALTOR® logo are controlled by The Canadian Real Estate Association (CREA) and identify real estate professionals who are members of CREA. The trademarks MLS®, Multiple Listing Service® and the associated logos are owned by The Canadian Real Estate Association (CREA) and identify the quality of services provided by real estate professionals who are members of CREA. The trademark DDF® is owned by The Canadian Real Estate Association (CREA) and identifies CREA's Data Distribution Facility (DDF®)
October 21 2026 05:56:12
Windsor-Essex County Association of REALTORS®
Jump Realty Inc.